Old town apartment, L25
This interior concept for a young family apartment in the city centre is a harmonious blend of modern functionality and nostalgic charm, paying homage to the historical significance of the year 1956 while seamlessly integrating contemporary design elements.
| Project name | Old town apartment, L25 |
| Typology | Residential Interior Design and Renovation |
| Location | Lithuania |
| Area | 151 m2 |
| Year | 2023 |
| Status | Completed |
| Design | Diana Cesnulevic |
| Collaborations | Pronex Construction, Pronex Furniture, Forma Vintage |
| Photo credits | Danas Macijauskas |
The project includes a full scope of our design studio services: from visual concept and technical drawings to project management and interior styling.
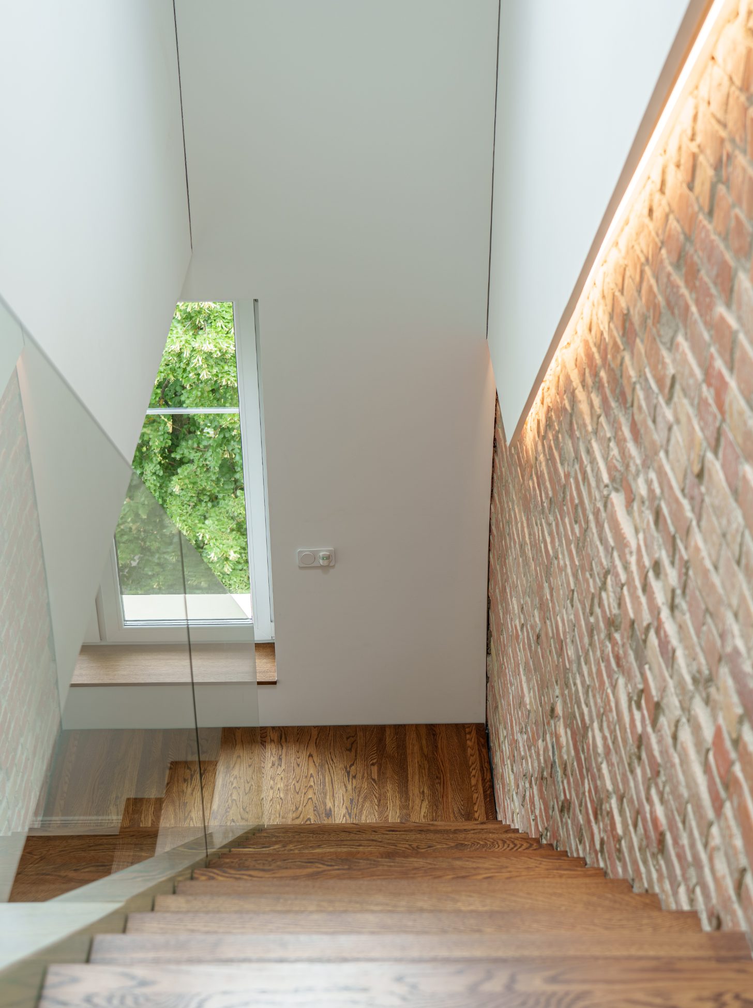
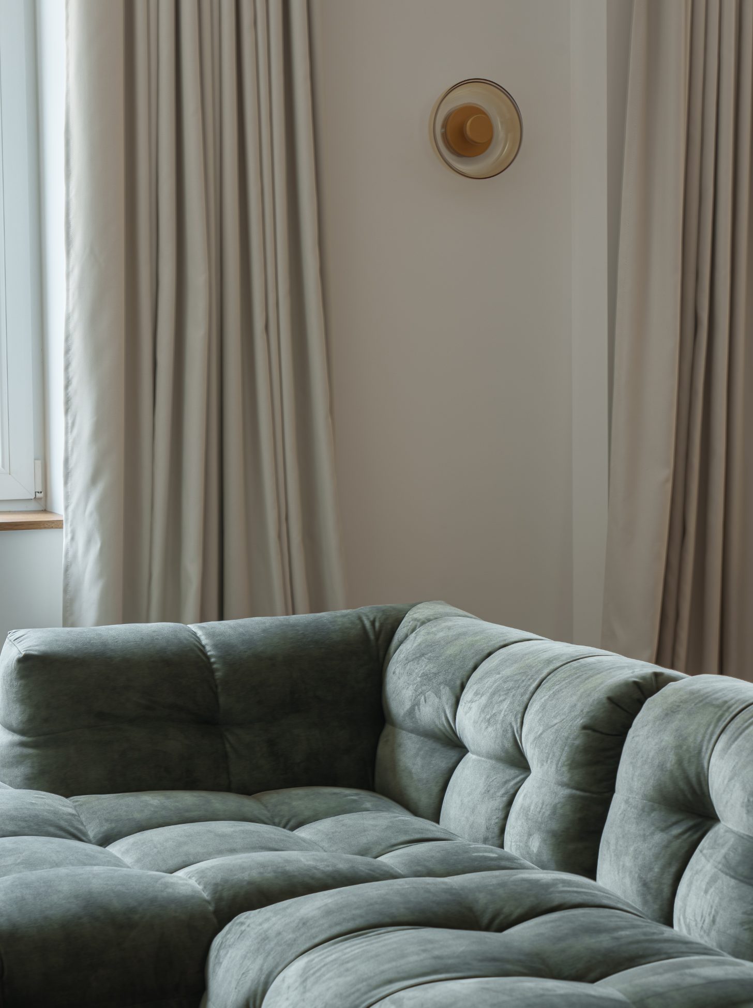
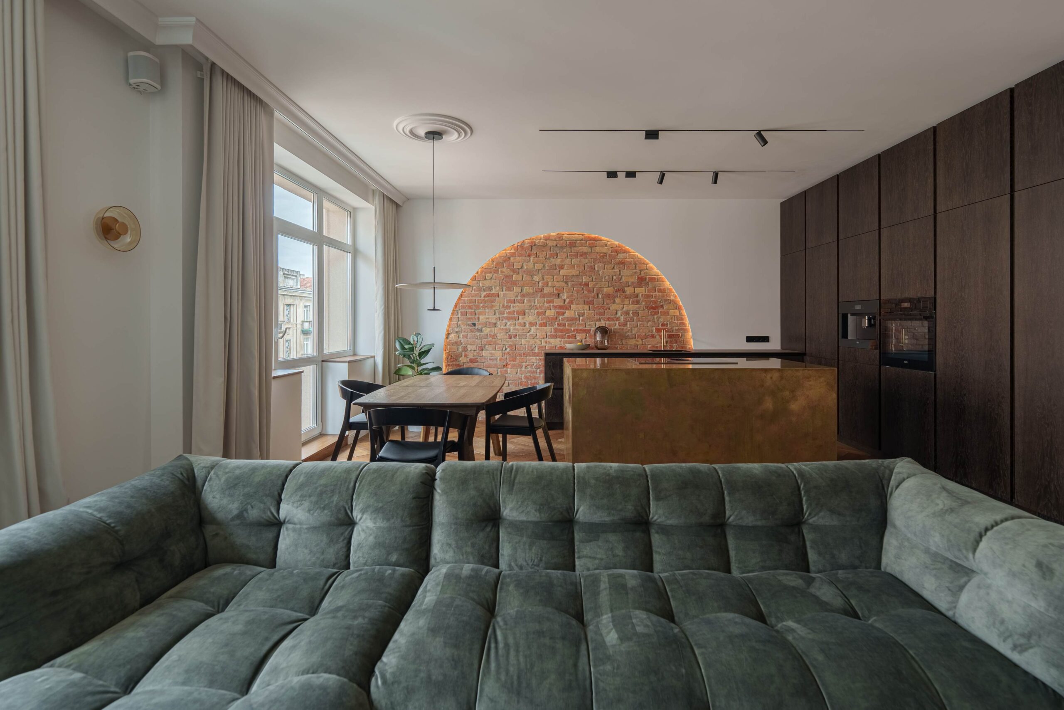
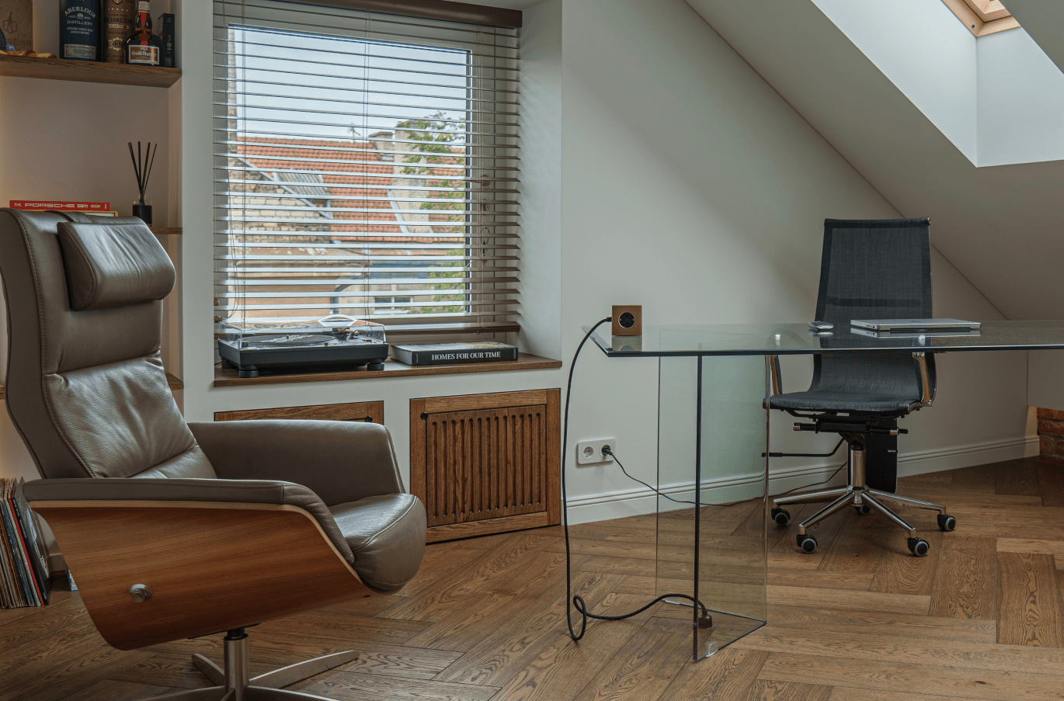
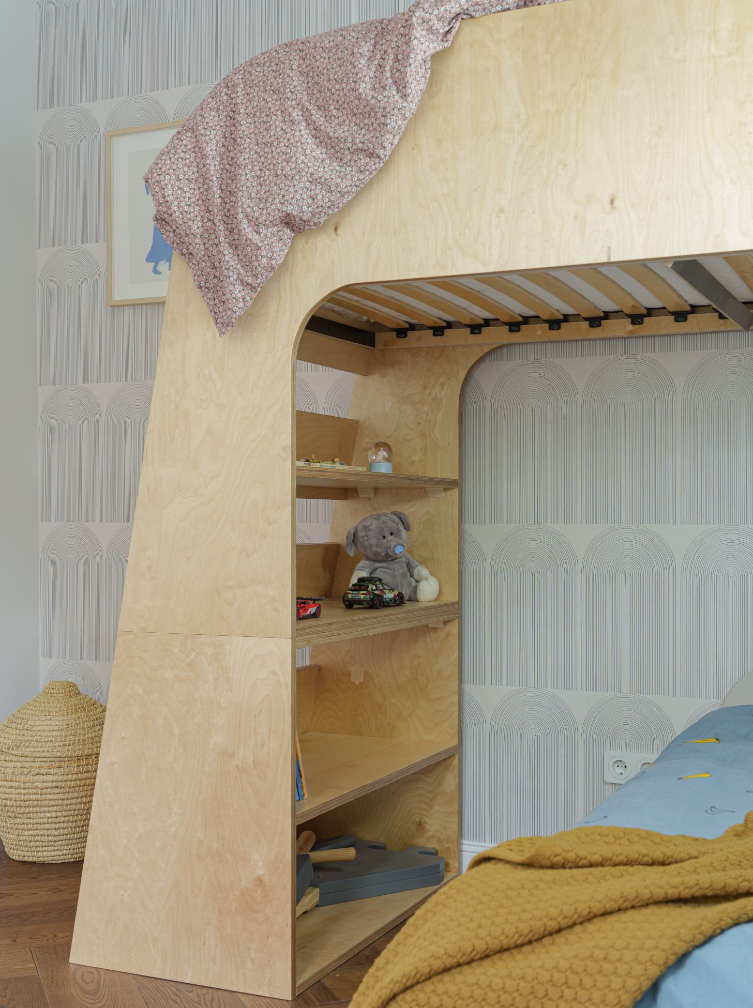
The project focuses on optimizing space and creating a comfortable living environment for all family members across three apartment floors.
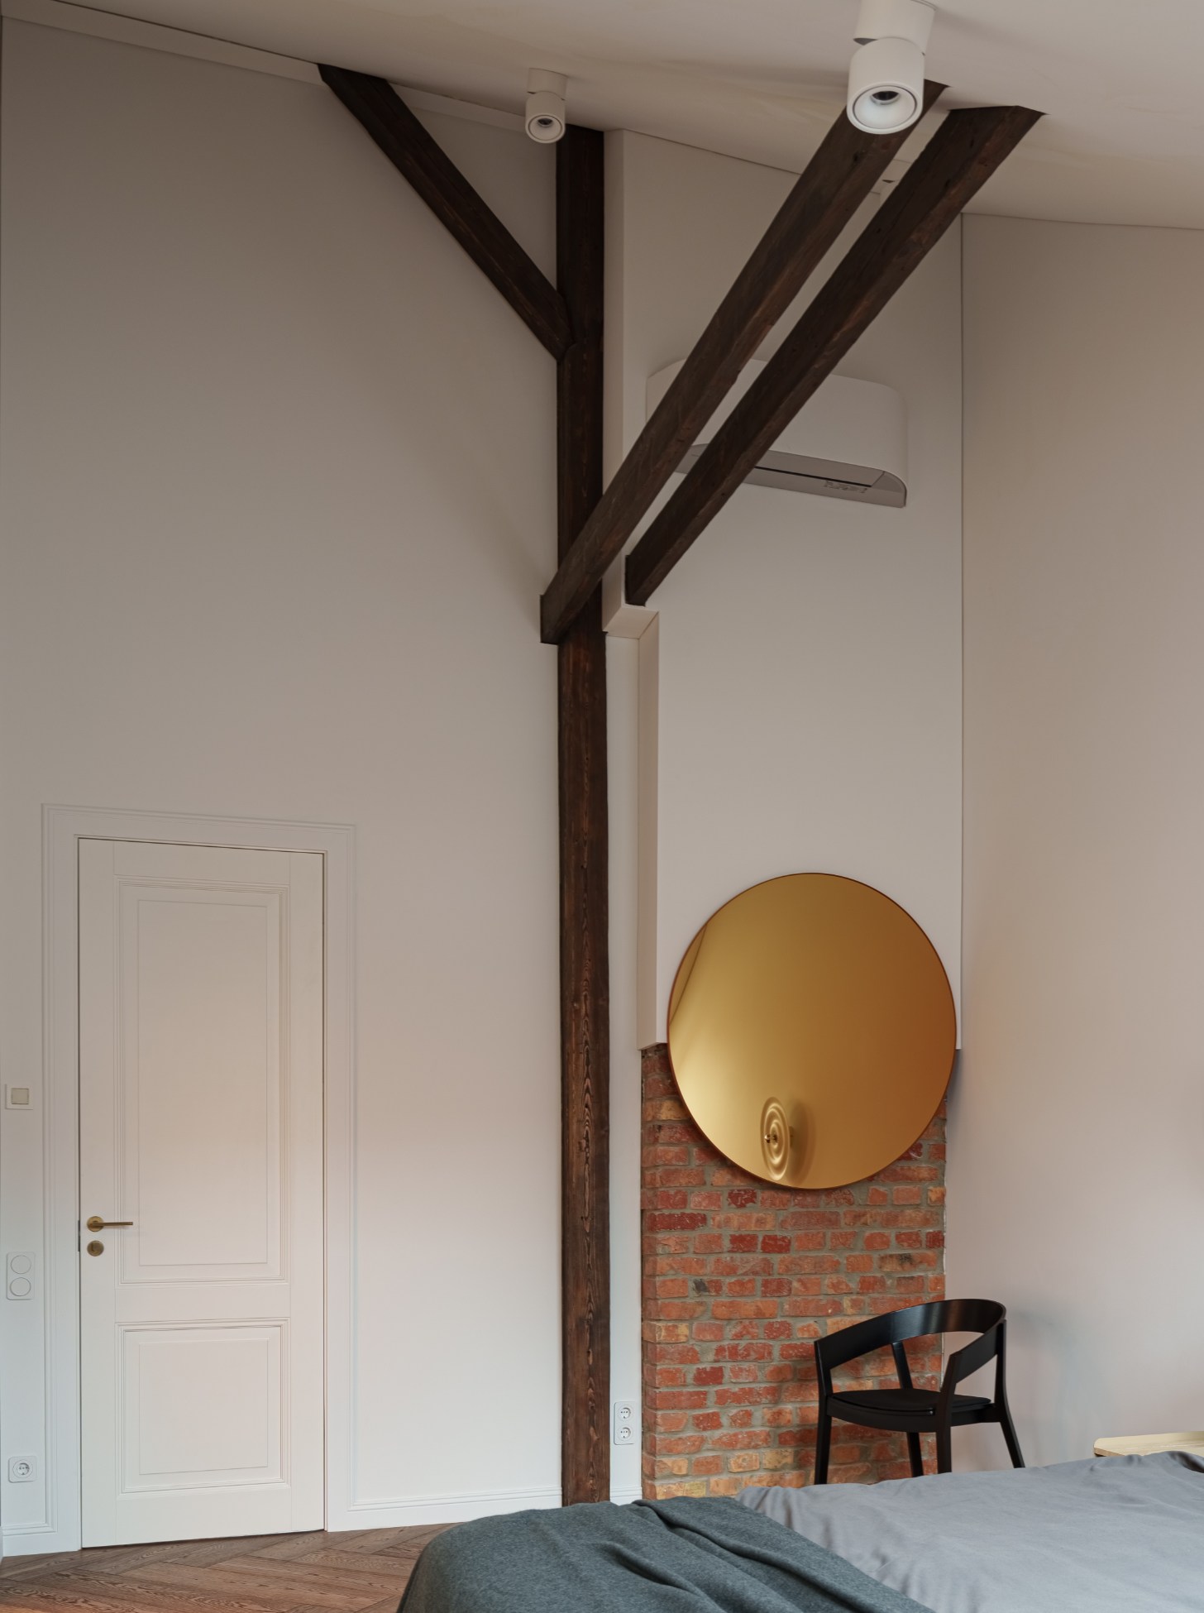
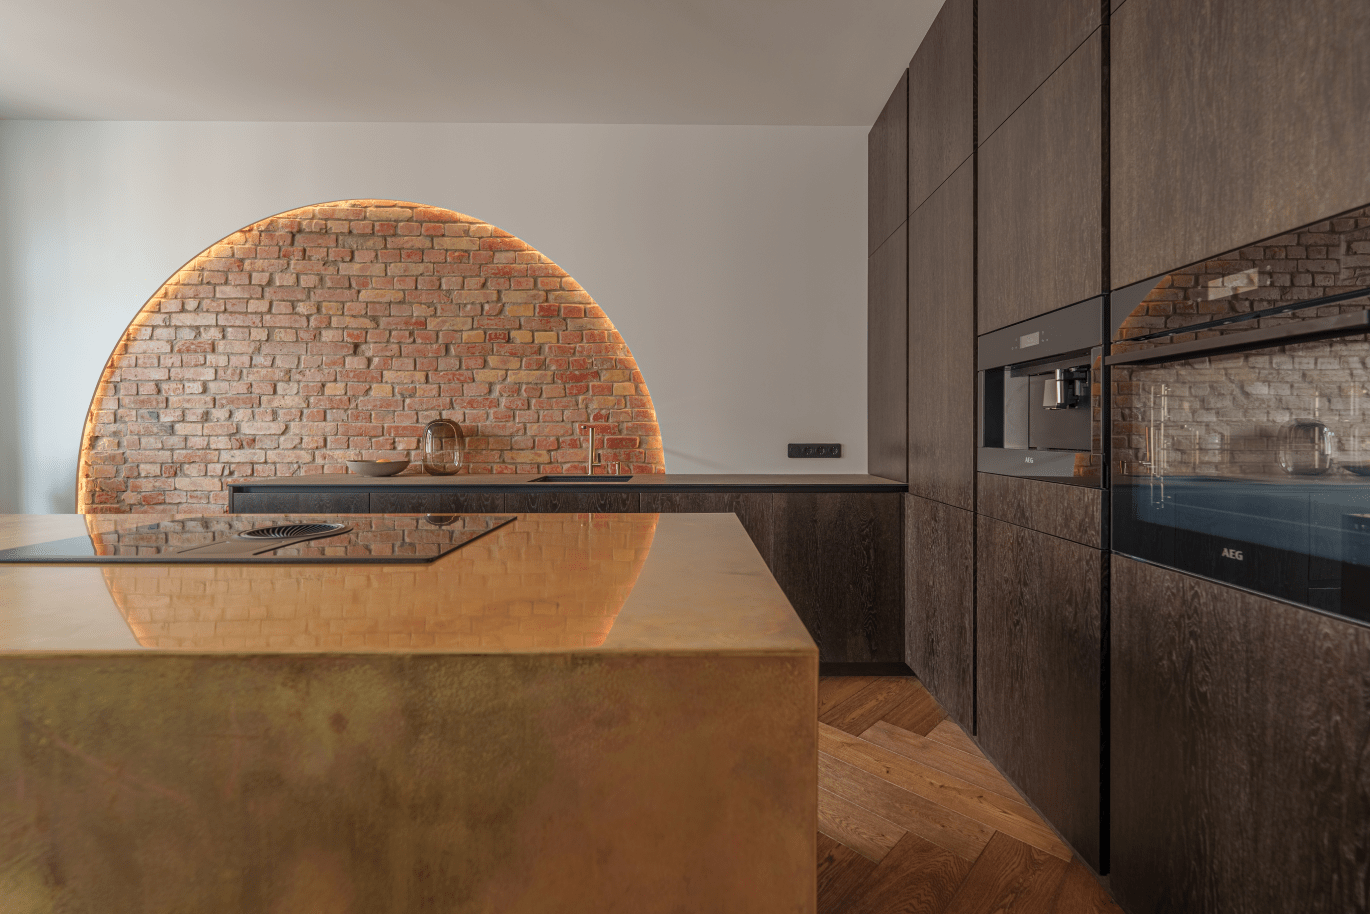
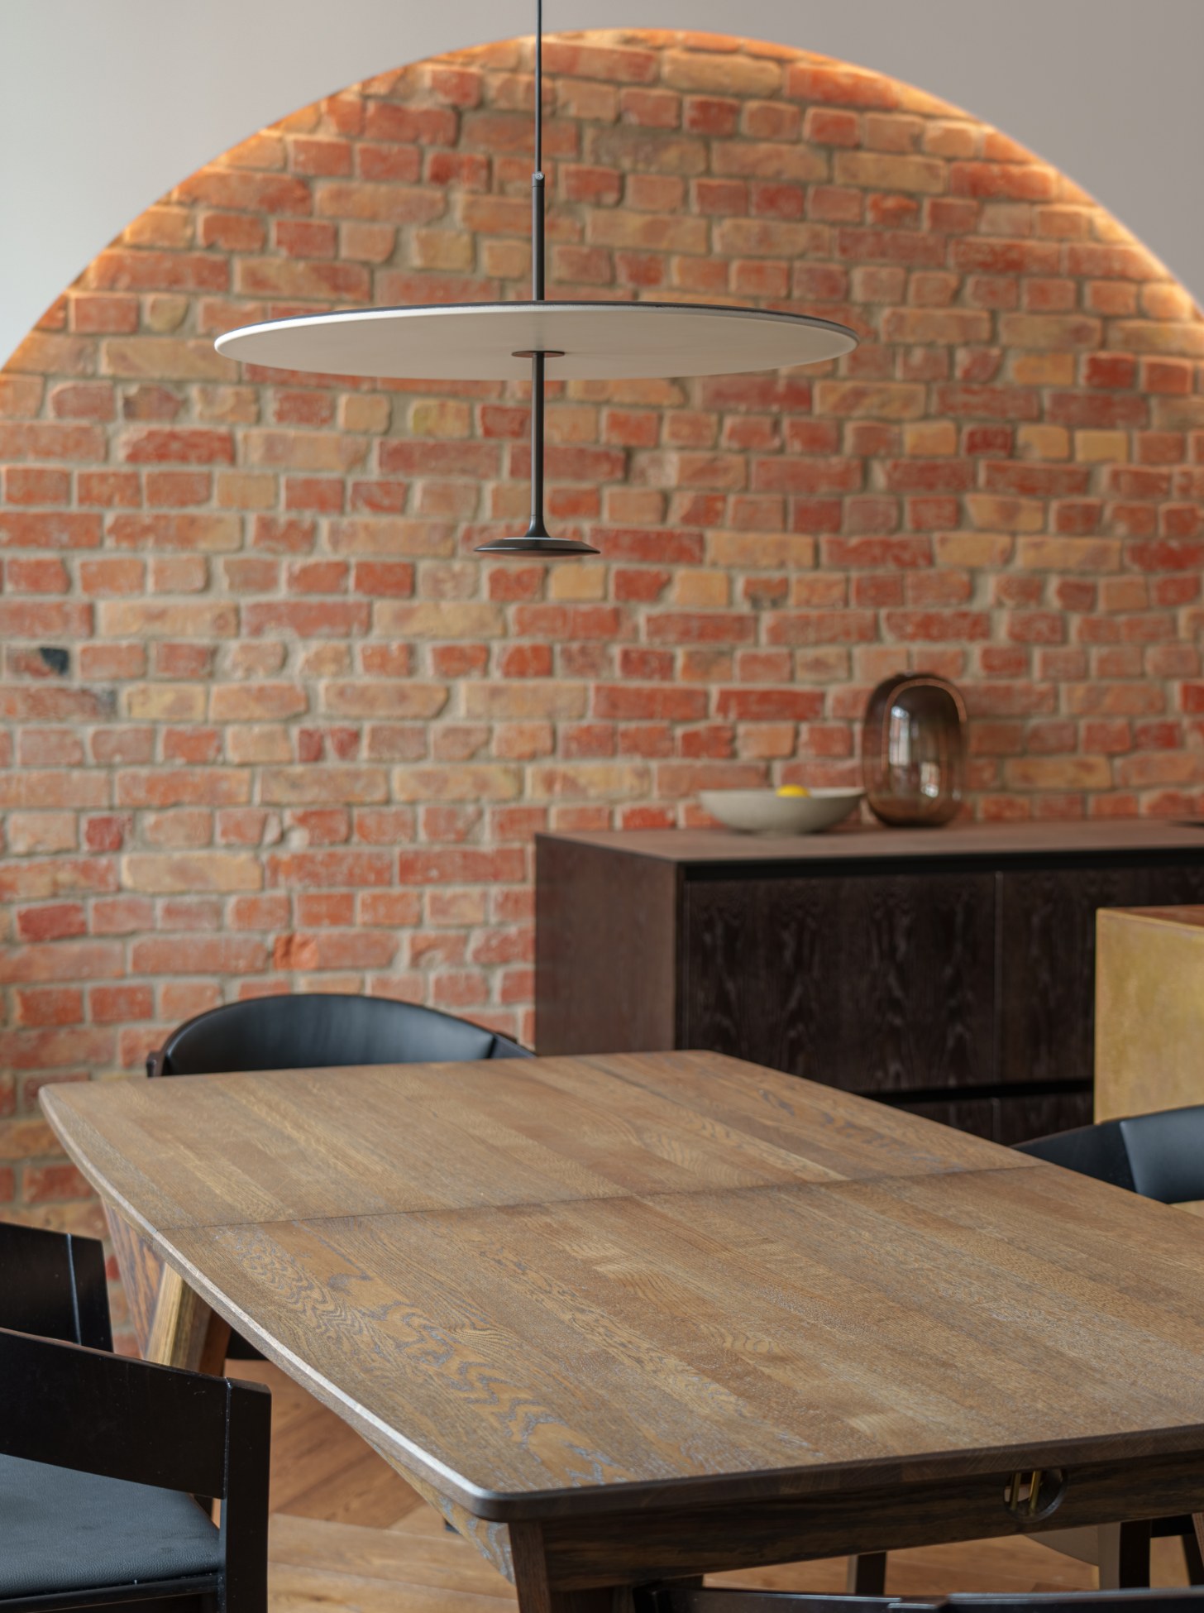
By removing unnecessary walls and stairs, the layout becomes more open and fluid, promoting connectivity between different areas while enhancing the sense of spaciousness. A key feature of the design is the preservation of certain attributes from the original apartments, such as exposed bricks and renovated structural beams. These elements serve as subtle reminders of the building's history, adding character and depth to the interior while contributing to an industrial-style decor aesthetic.
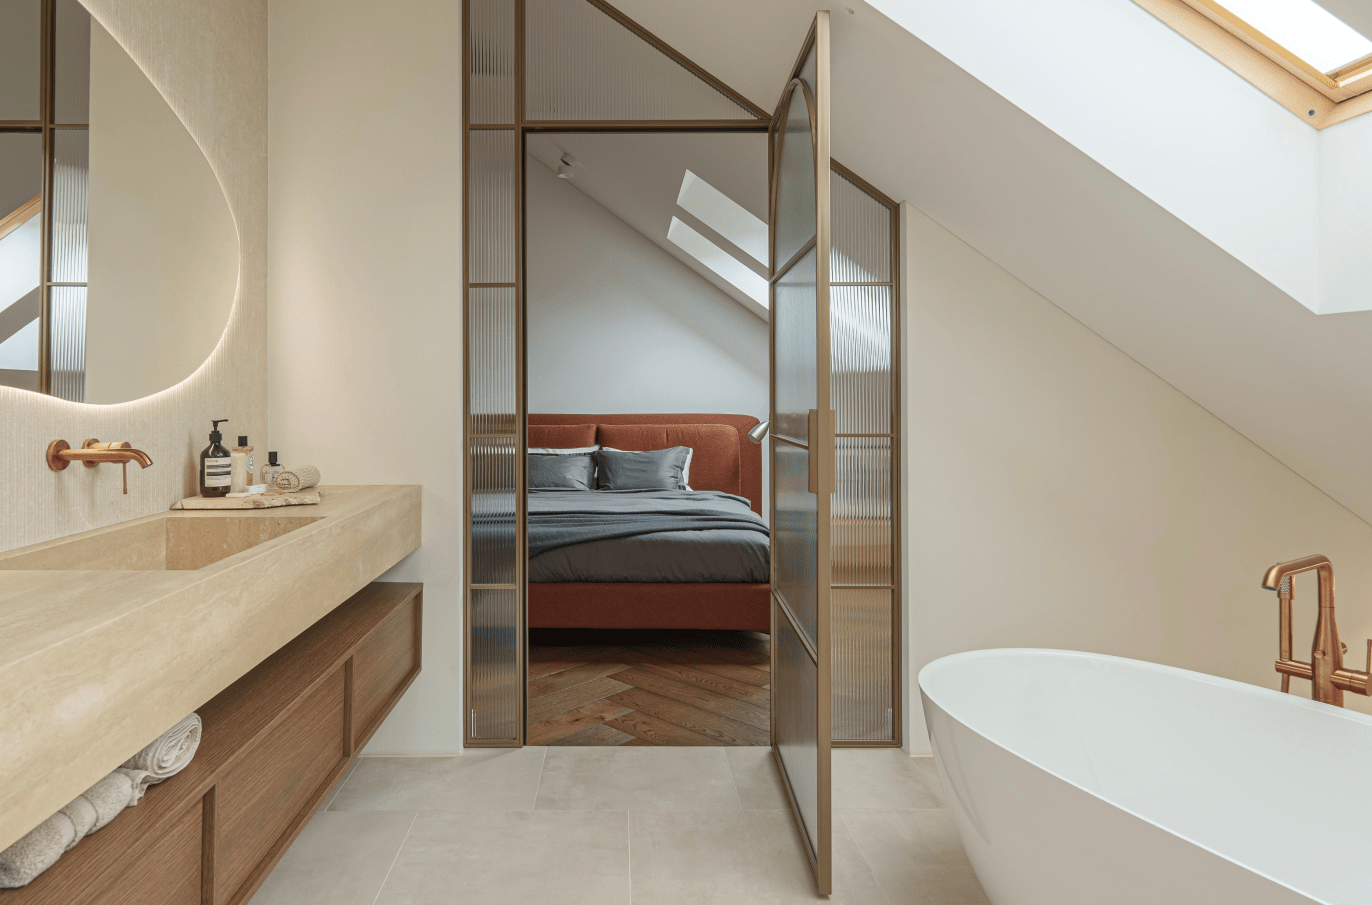
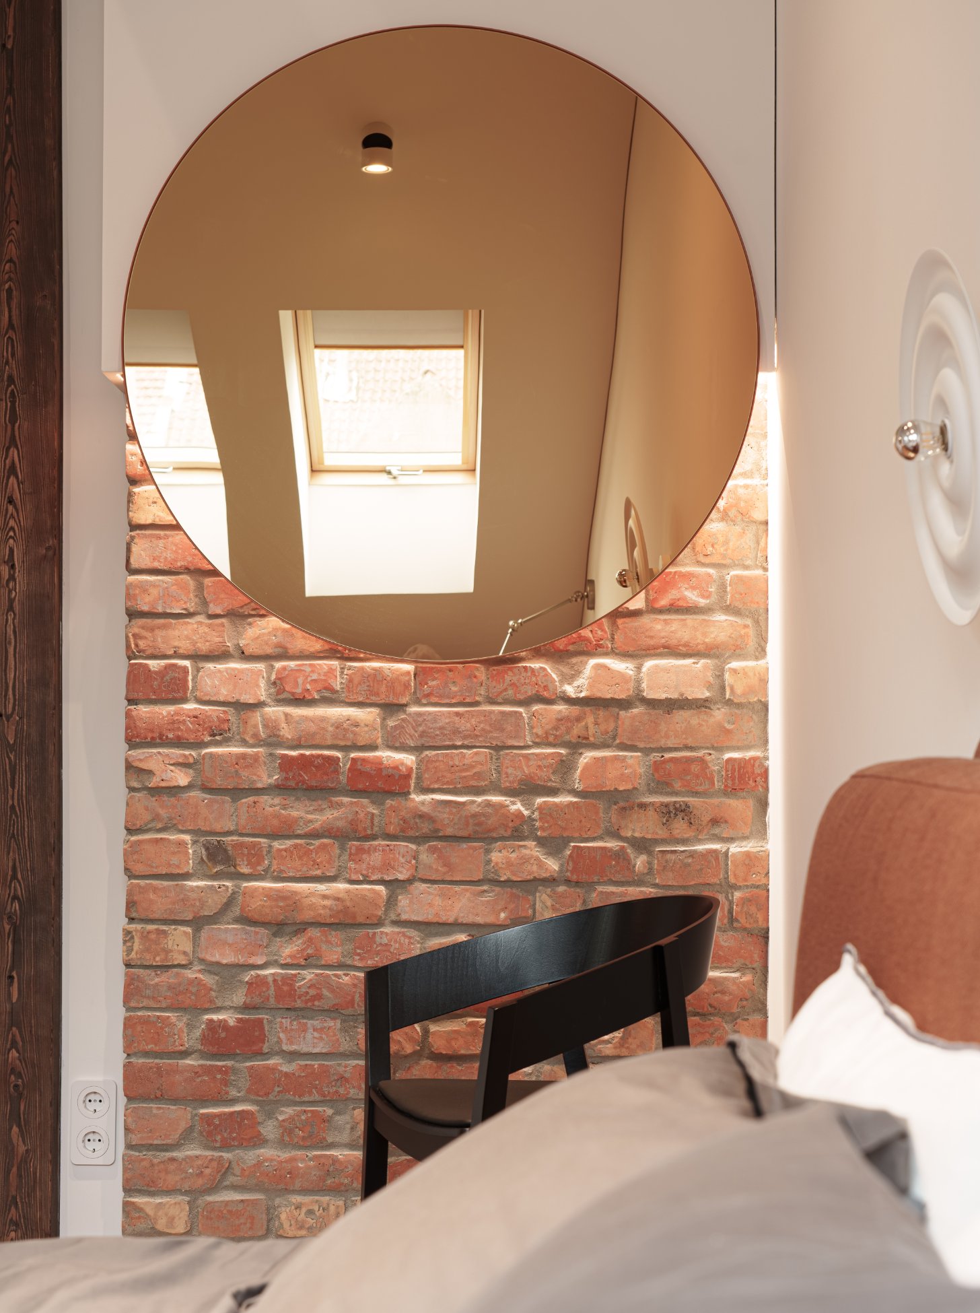
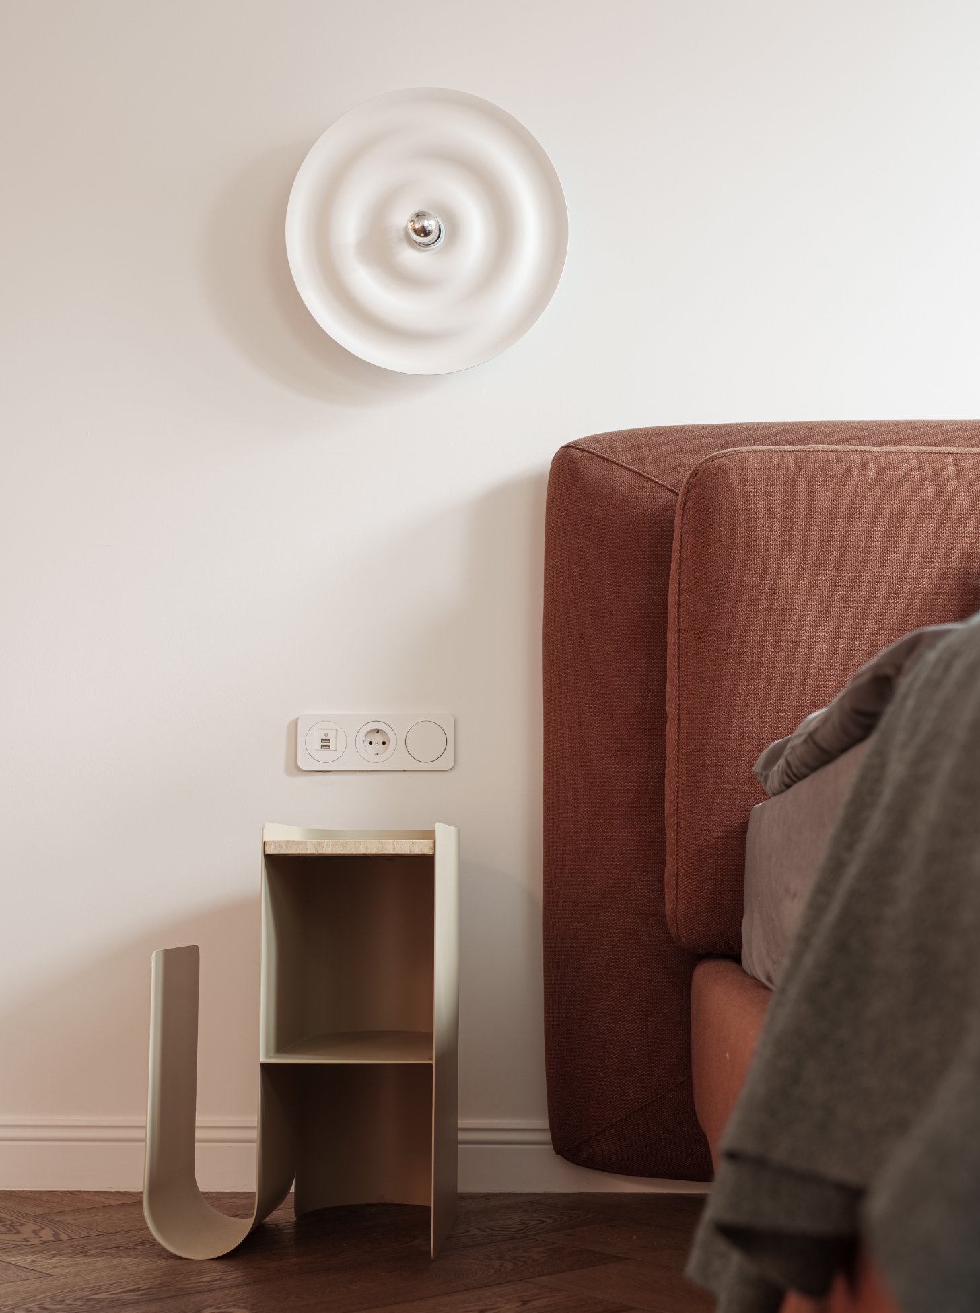
Natural materials play a prominent role in the interior design.
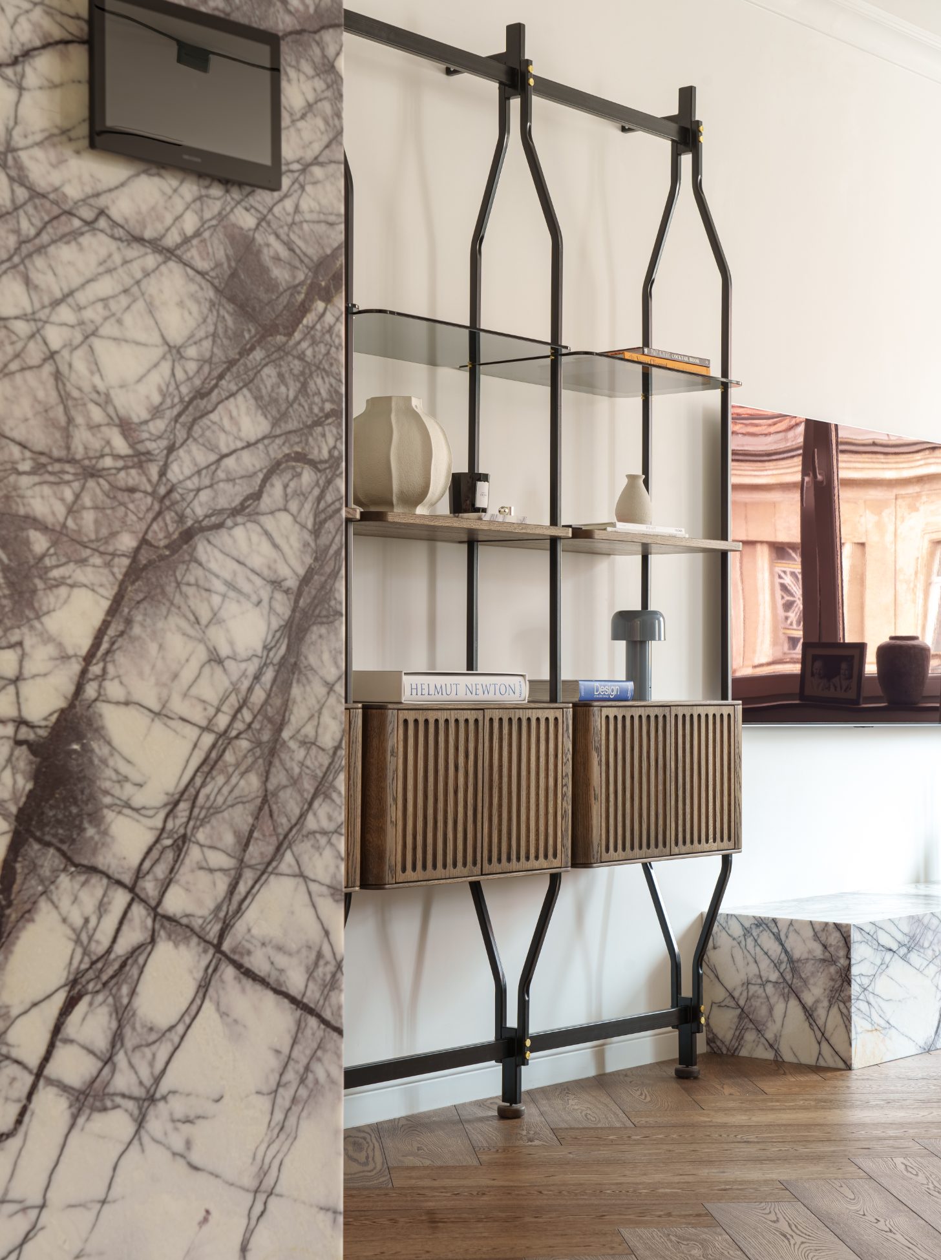
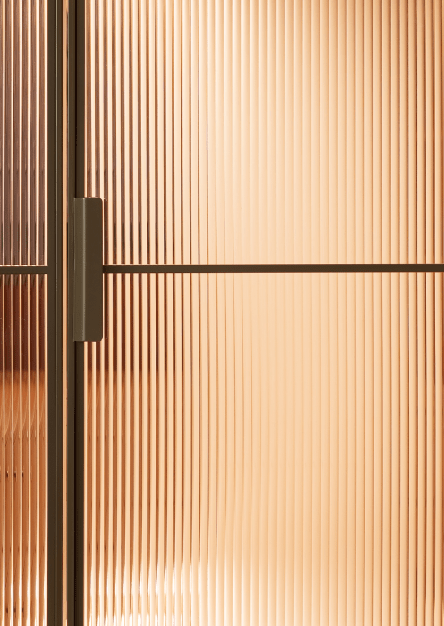
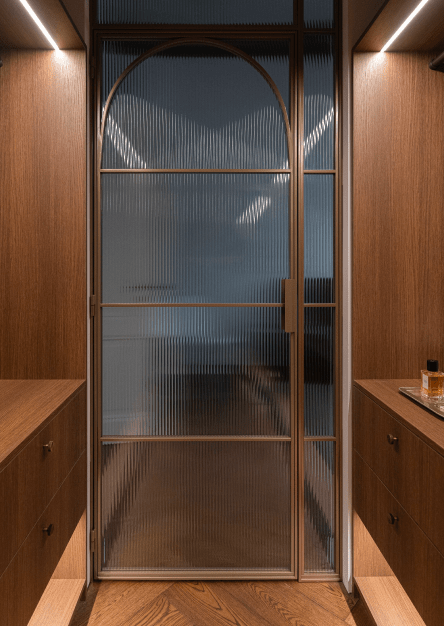
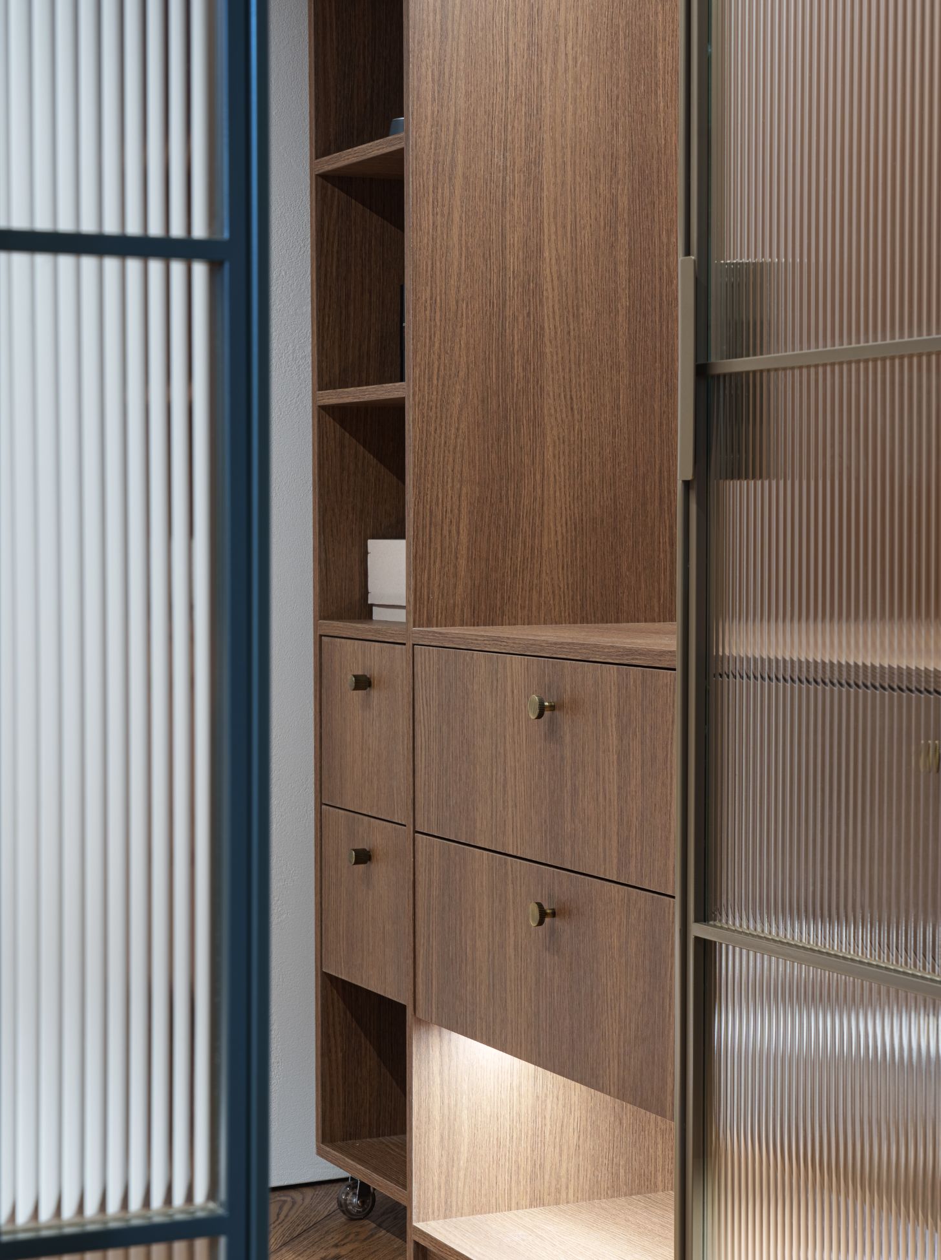
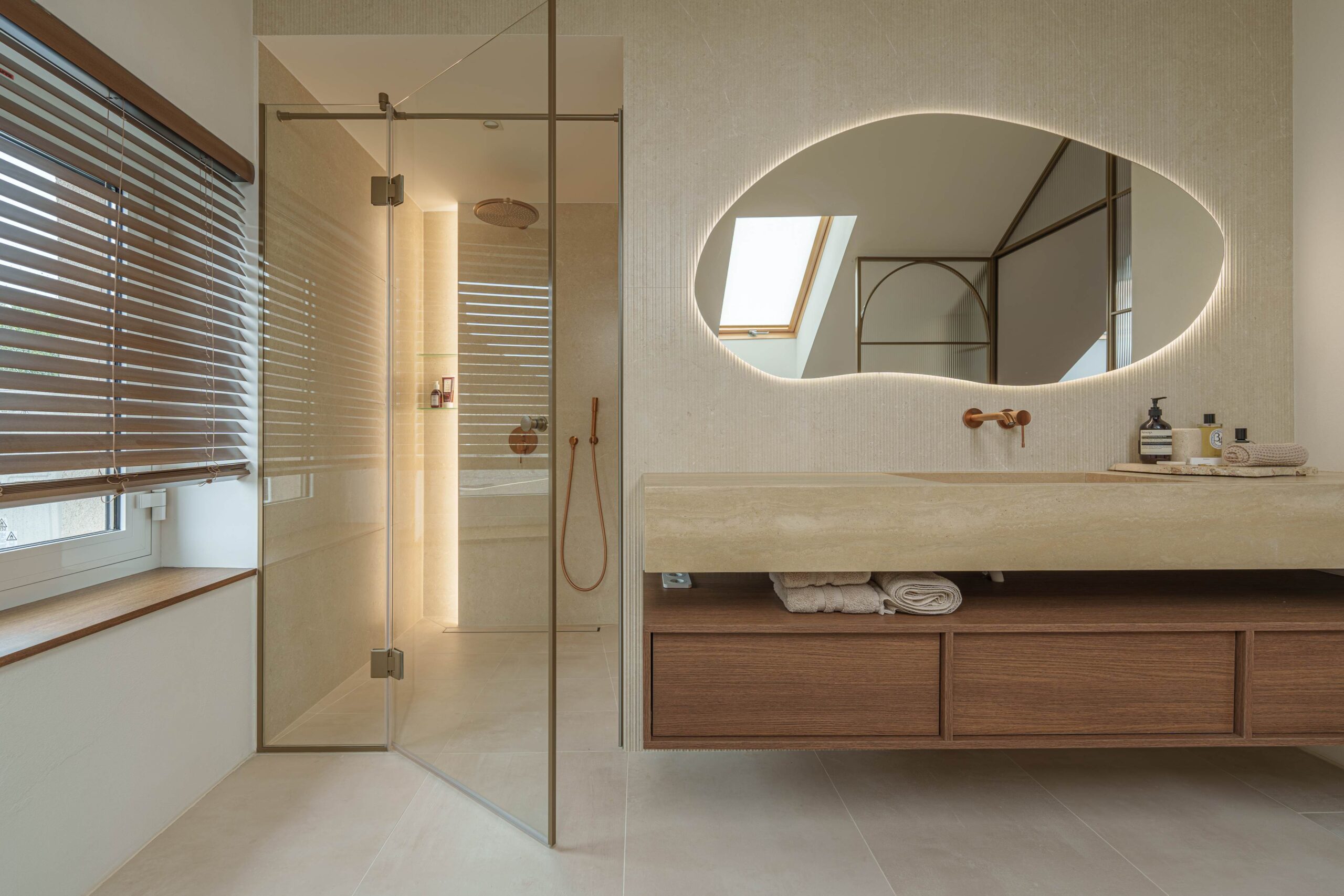
Solid wood, glass, stone, and brass were chosen for their durability and quality. These materials not only imbue the space with a sense of warmth and authenticity but also reflect the clients' appreciation for craftsmanship and longevity. Functional aesthetics are achieved through the use of clay plaster and microcement finishing, providing both visual appeal and practicality. Glass doors further enhance the sense of openness and light, creating a seamless transition between different areas while maximizing natural light penetration throughout the apartment.
The interior concept is a delicate balance between tradition and modernity, creating a welcoming and stylish living space that meets the needs of a young family in the heart of the city.