Modernist Apartment, A5
This interior design concept developed for a modernist apartment includes interior design concept development, art direction and 3D visualisations. Furnished with iconic pieces and high-quality materials, this project employs contrast, texture and color variety boldly.
| Project name | Modernist Apartment, A5 |
| Typology | Conceptual Interior Design |
| Location | The Netherlands |
| Area | 82 m2 |
| Year | 2023 |
| Status | Completed |
| Design x 3D visualisations | Rosita Butkyte |
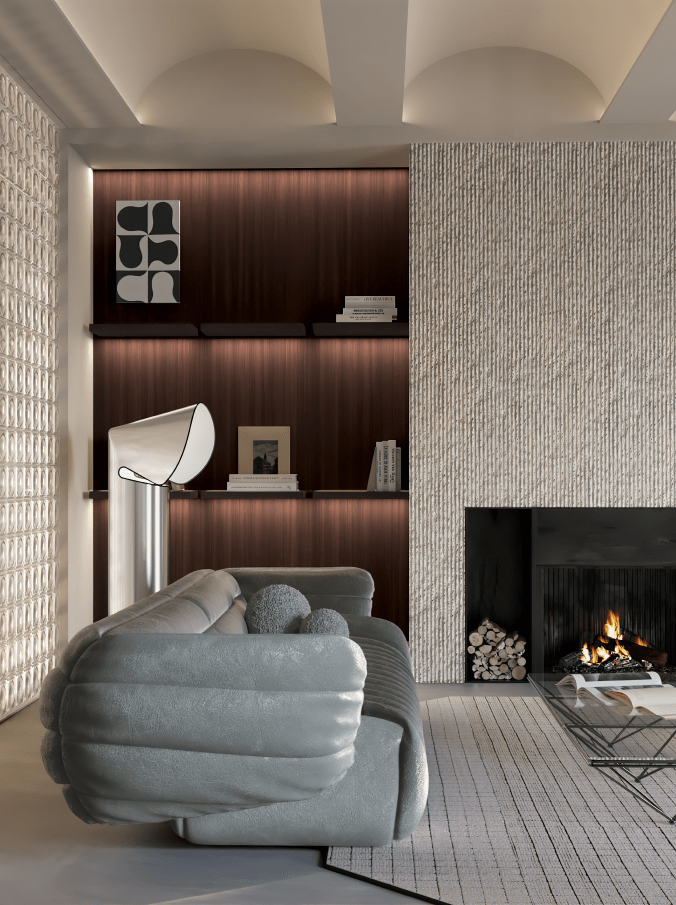
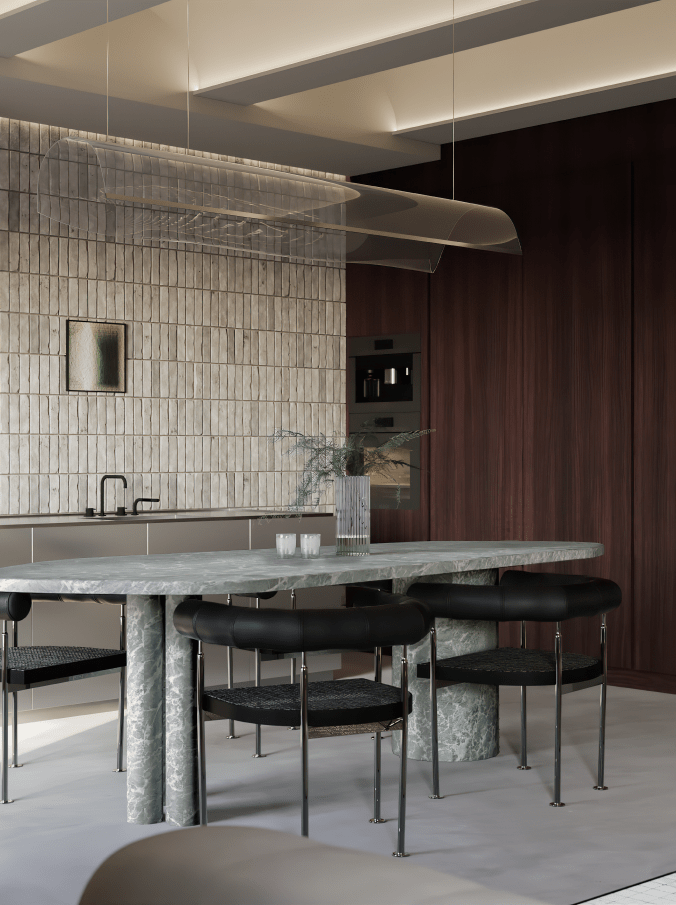
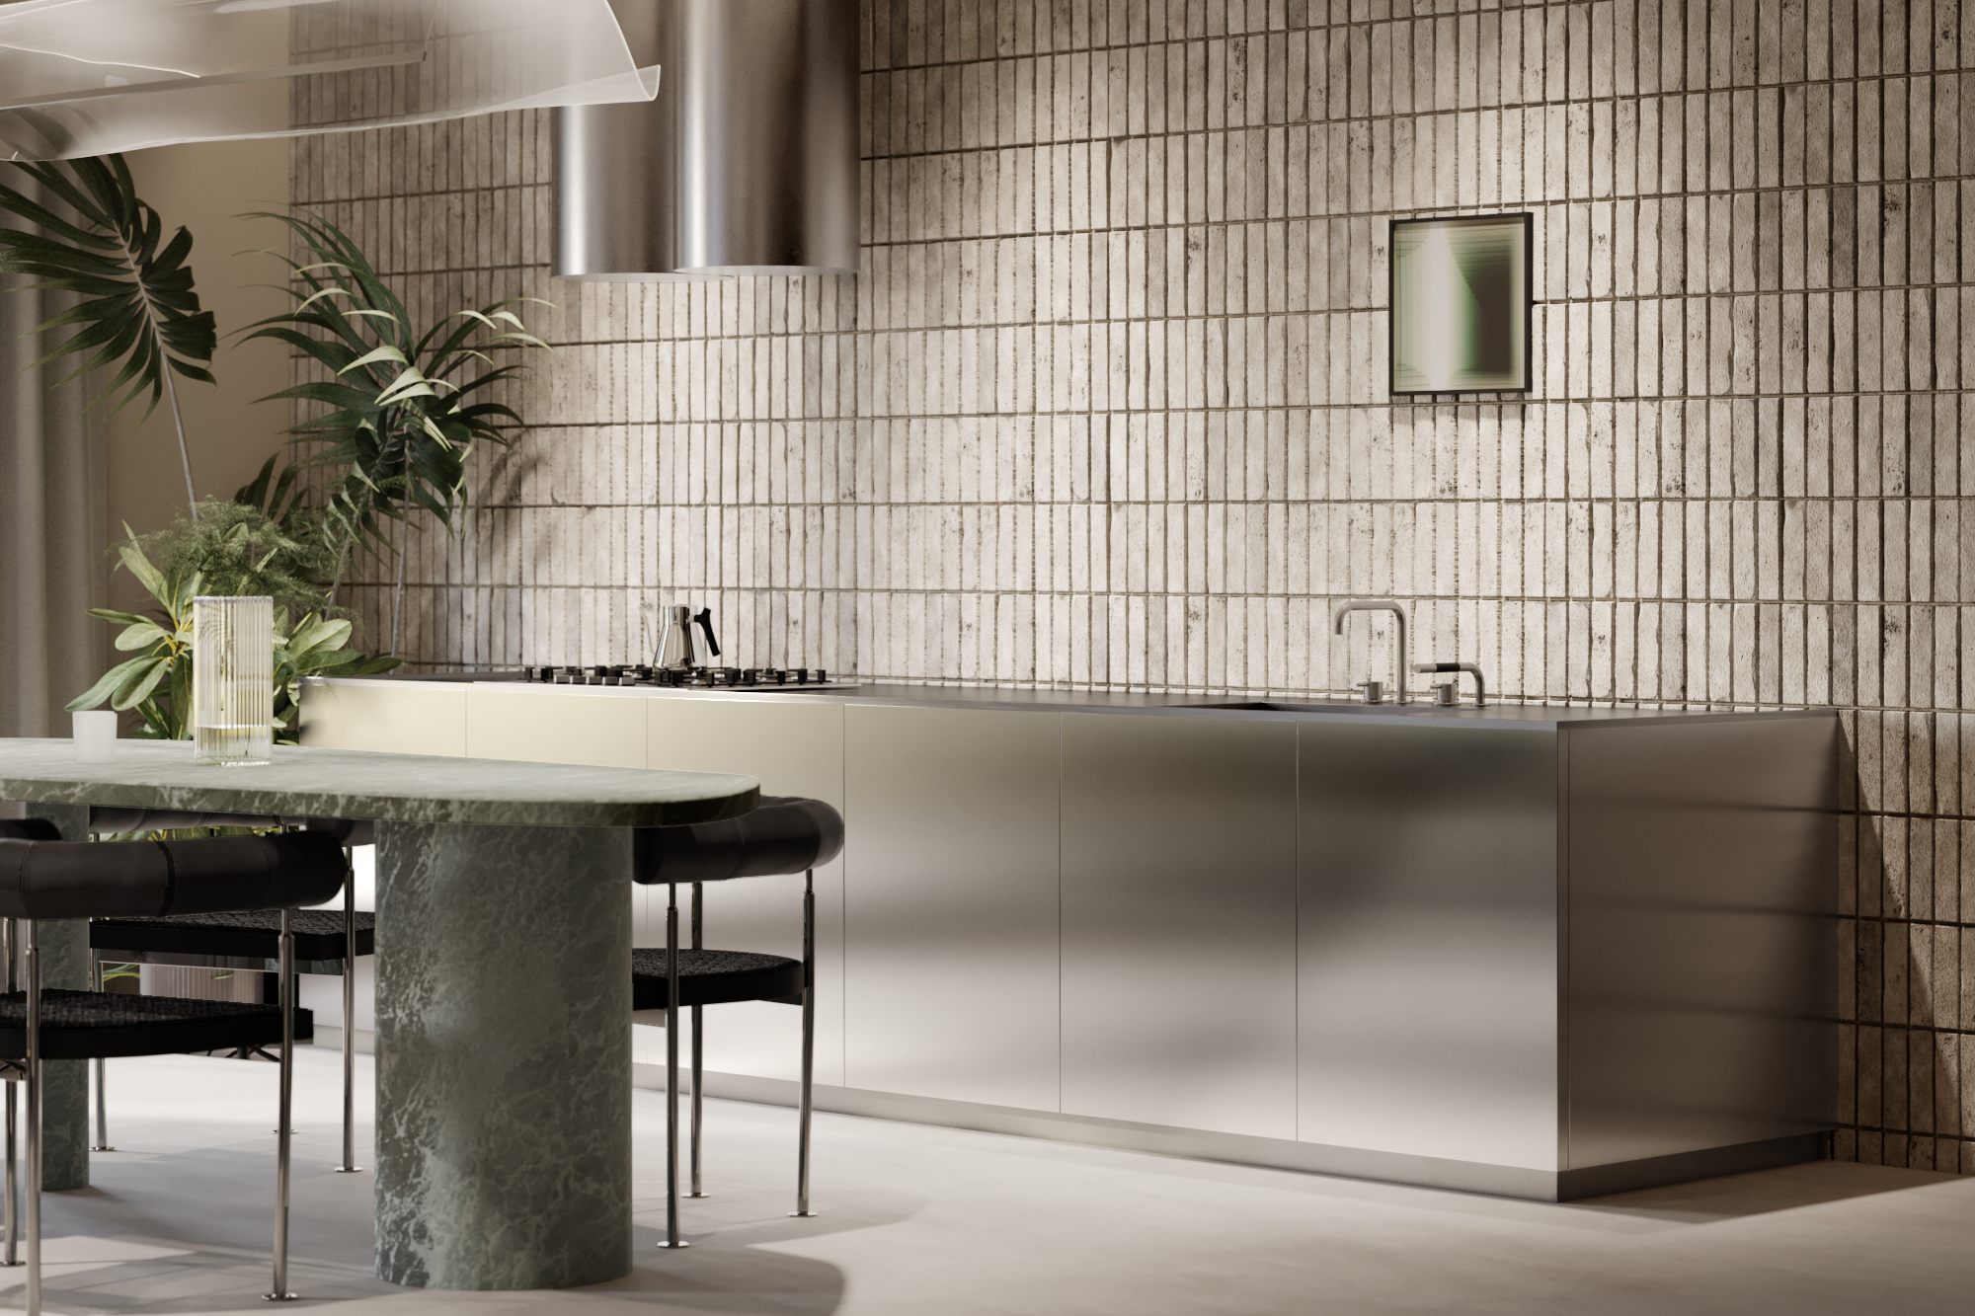
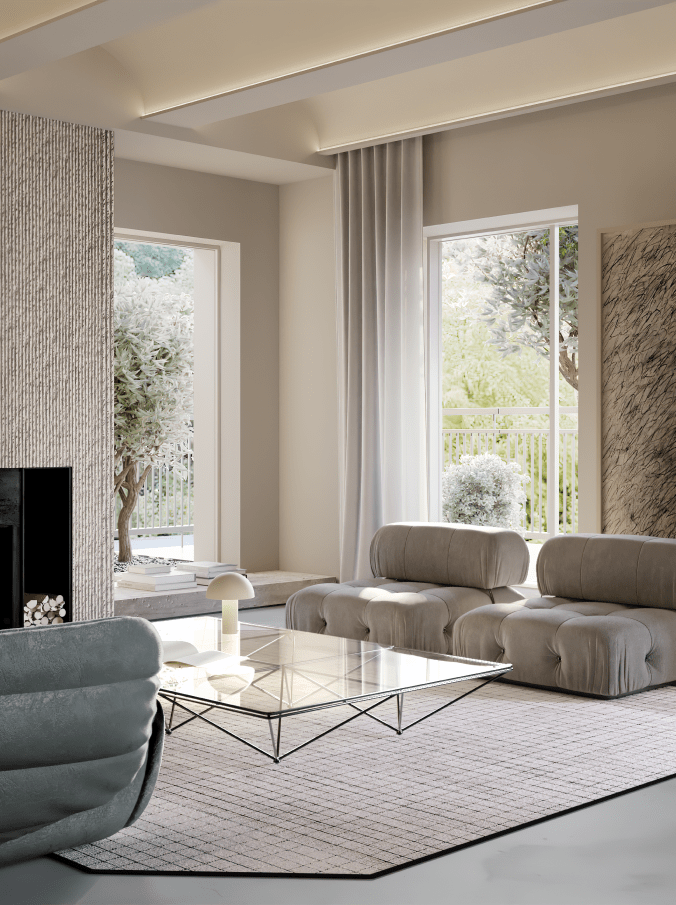
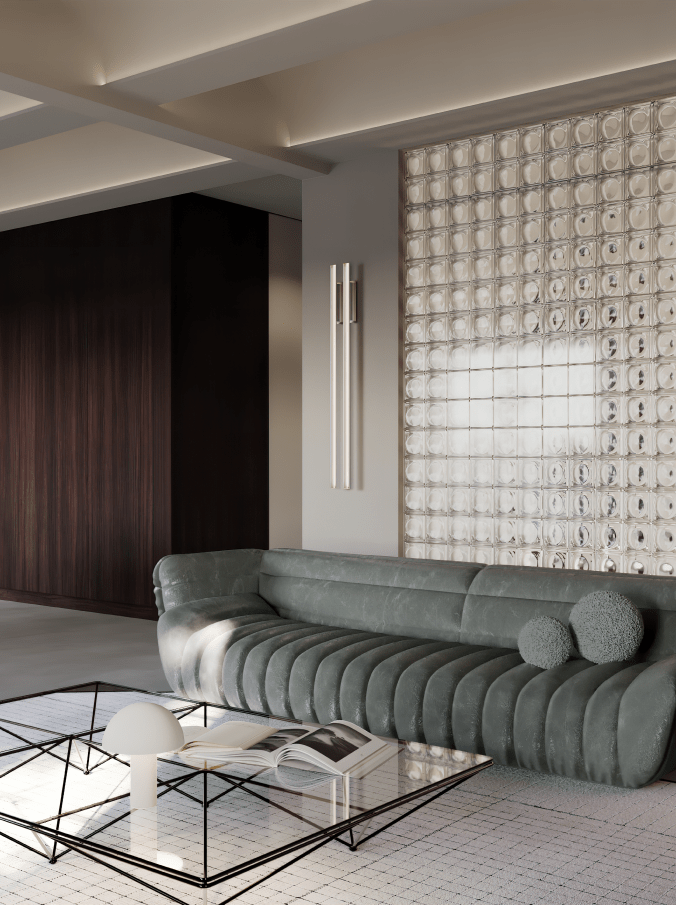
Interior design concept developed for a modernist apartment.
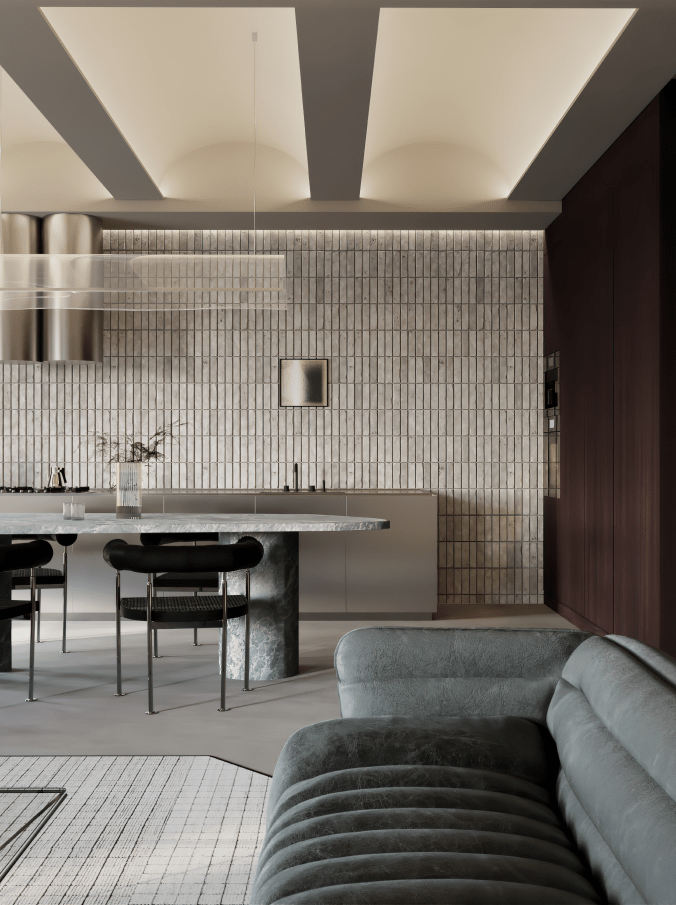
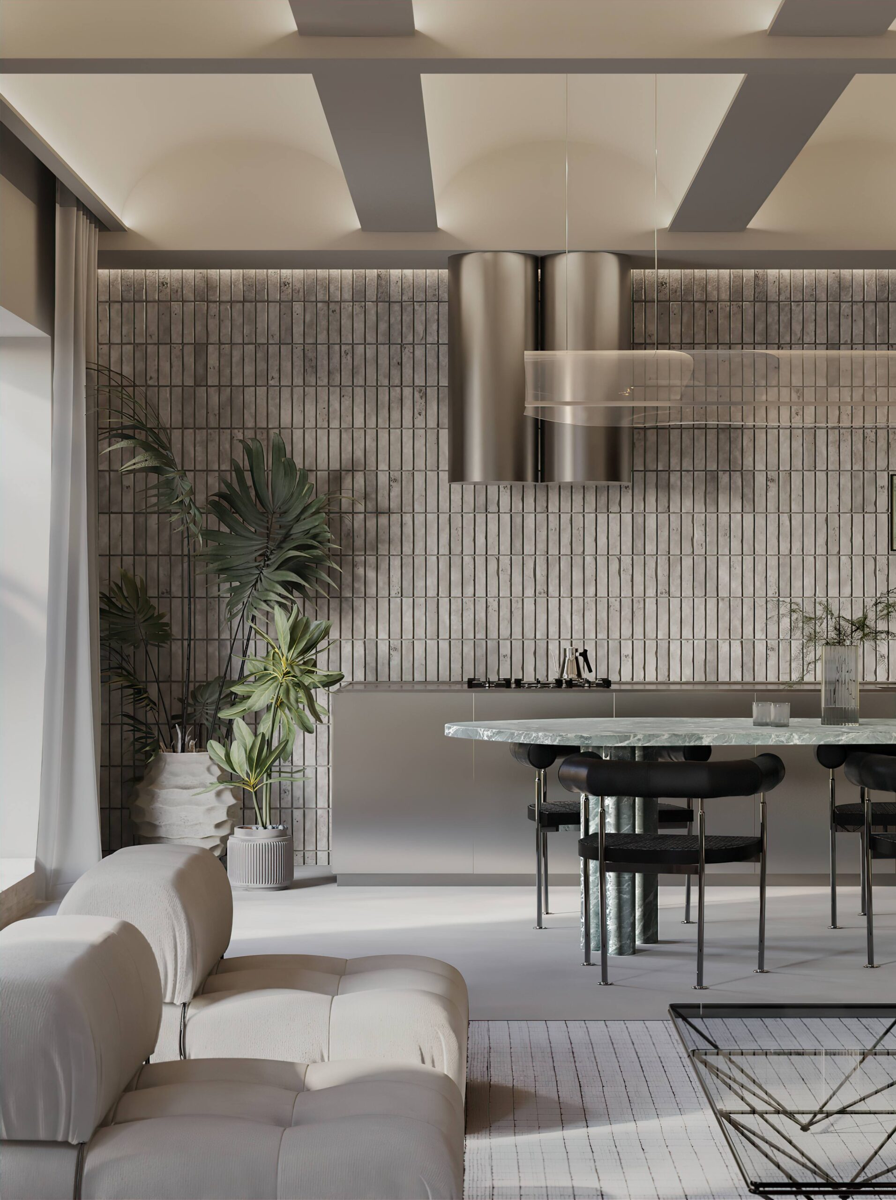
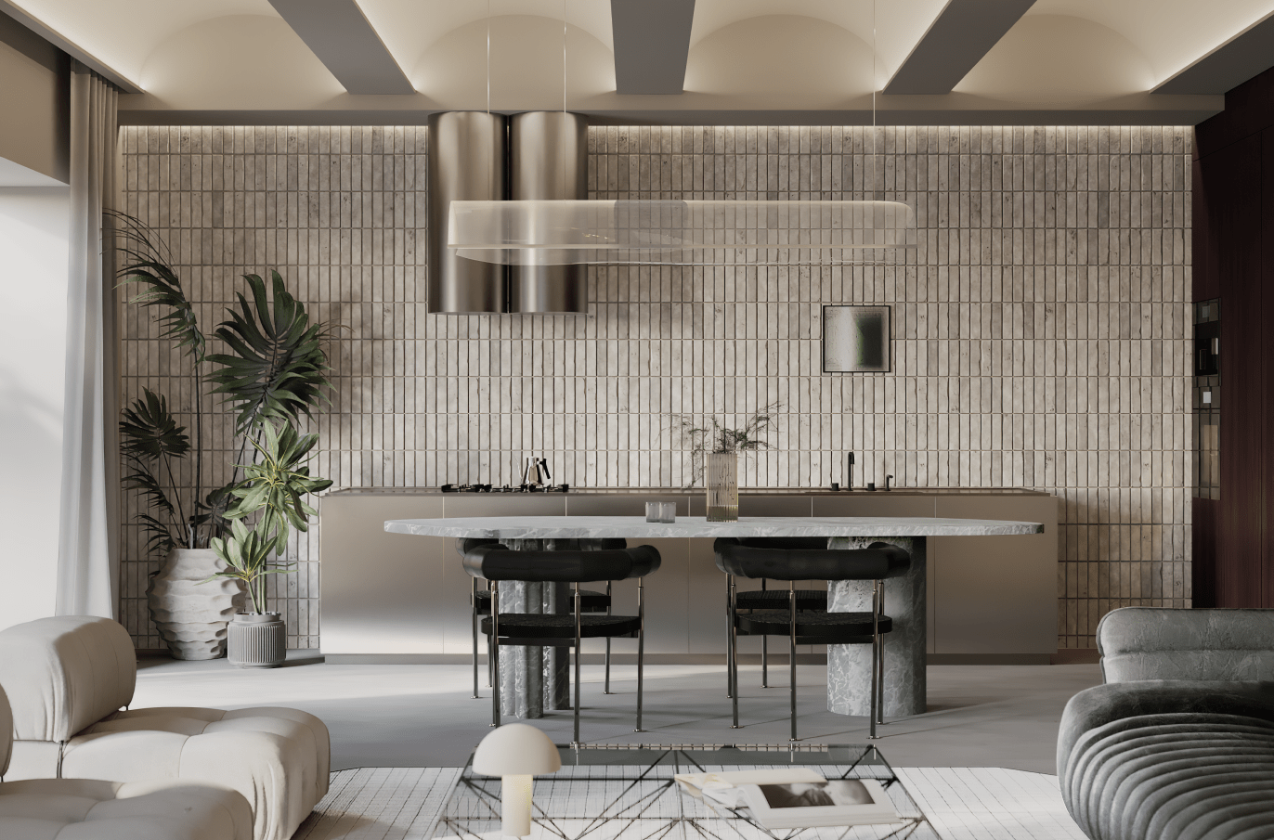
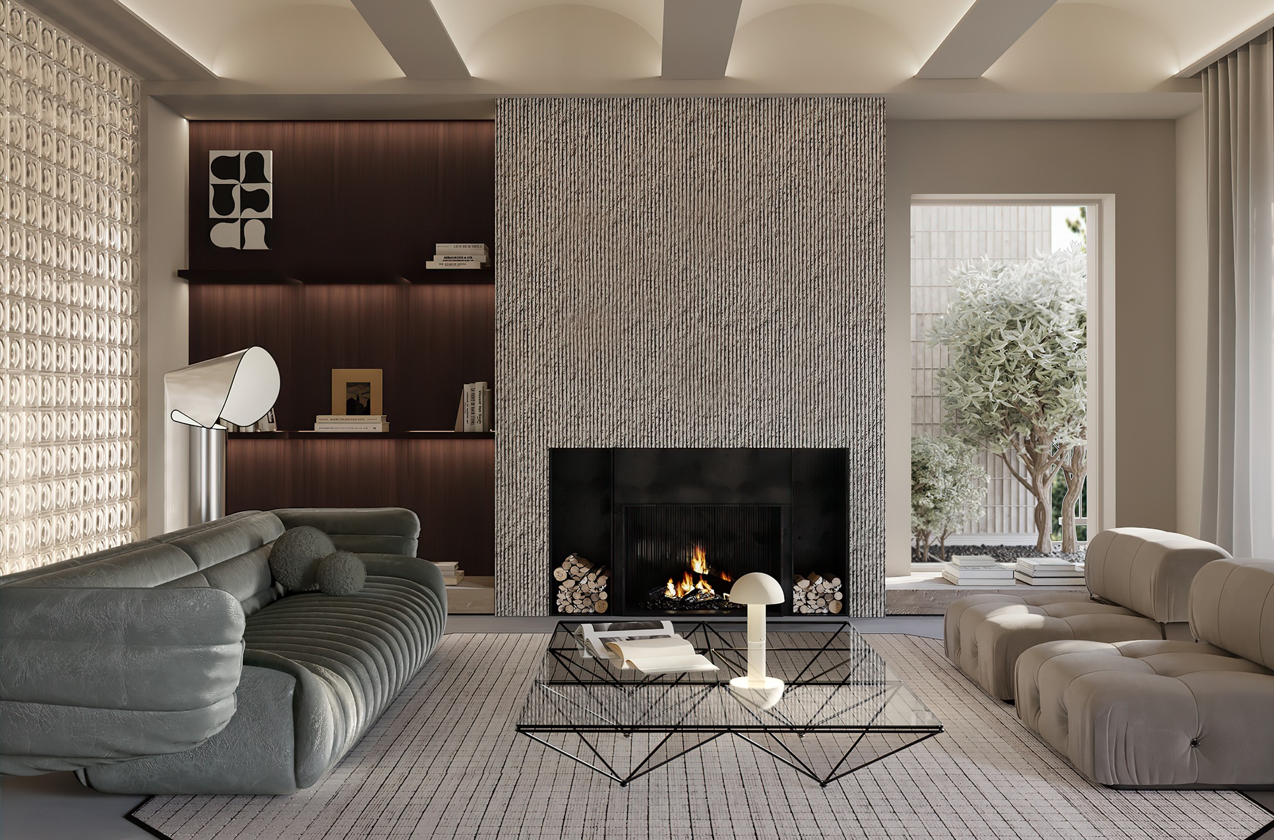
The eccentric and inspiring environment of the apartment nods at classic 20th century design movements. The open plan kitchen, dining area and living room make up the communal areas and all clearly focus on the balance of form and function within the context of a daring design.
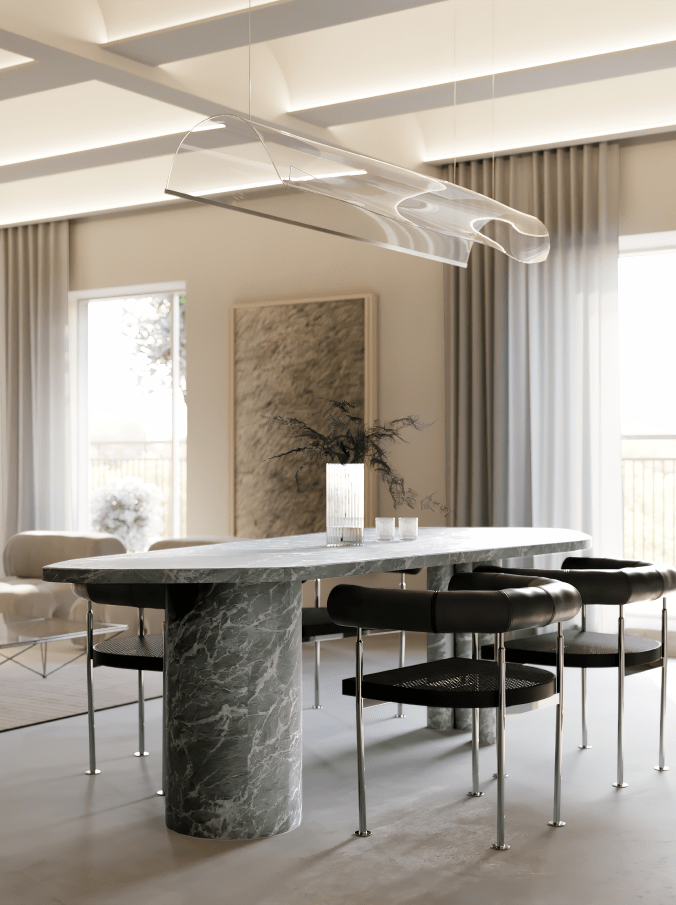
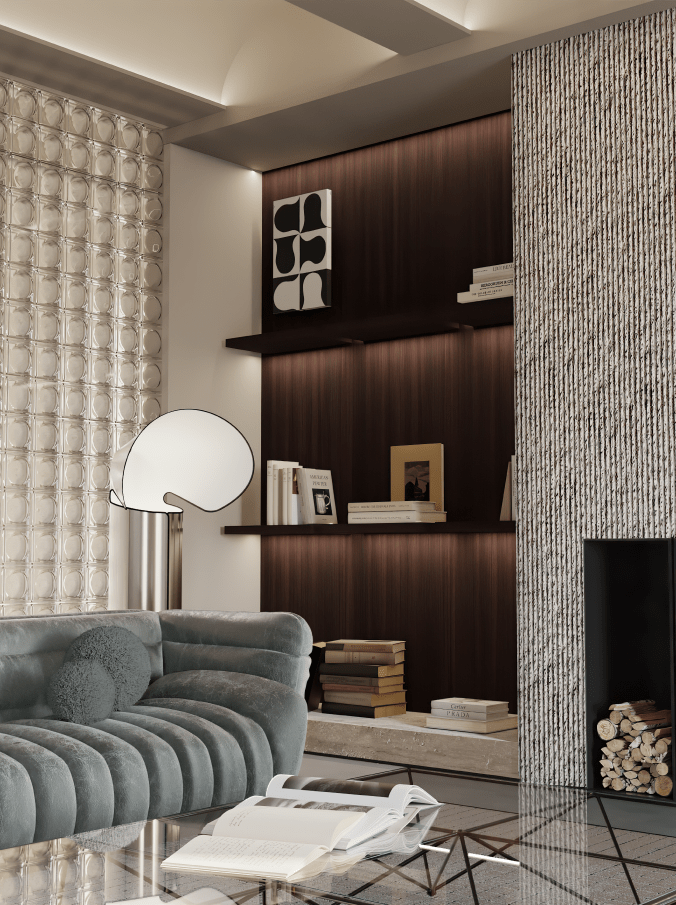
The choice of materials is a key point in the project.
Quality, practicality and sustainability were specifically prioritized, hoping to achieve a design that could to last for decades. The apartment's objects combine a plethora of tactile sensations and textures, pursuing an intriguing, but harmonious feeling. That's clearly reflected in the choice of elements, from the arched dimly lit ceiling, to the use of glass blocks, teal coloured leather, marble, reddish wood veneers, corrugated plaster, and stainless steel. The space is kept airy and somewhat minimalistic, while the furniture and finishes embrace a confident colour palette and rich textures.