Family townhouse, G9
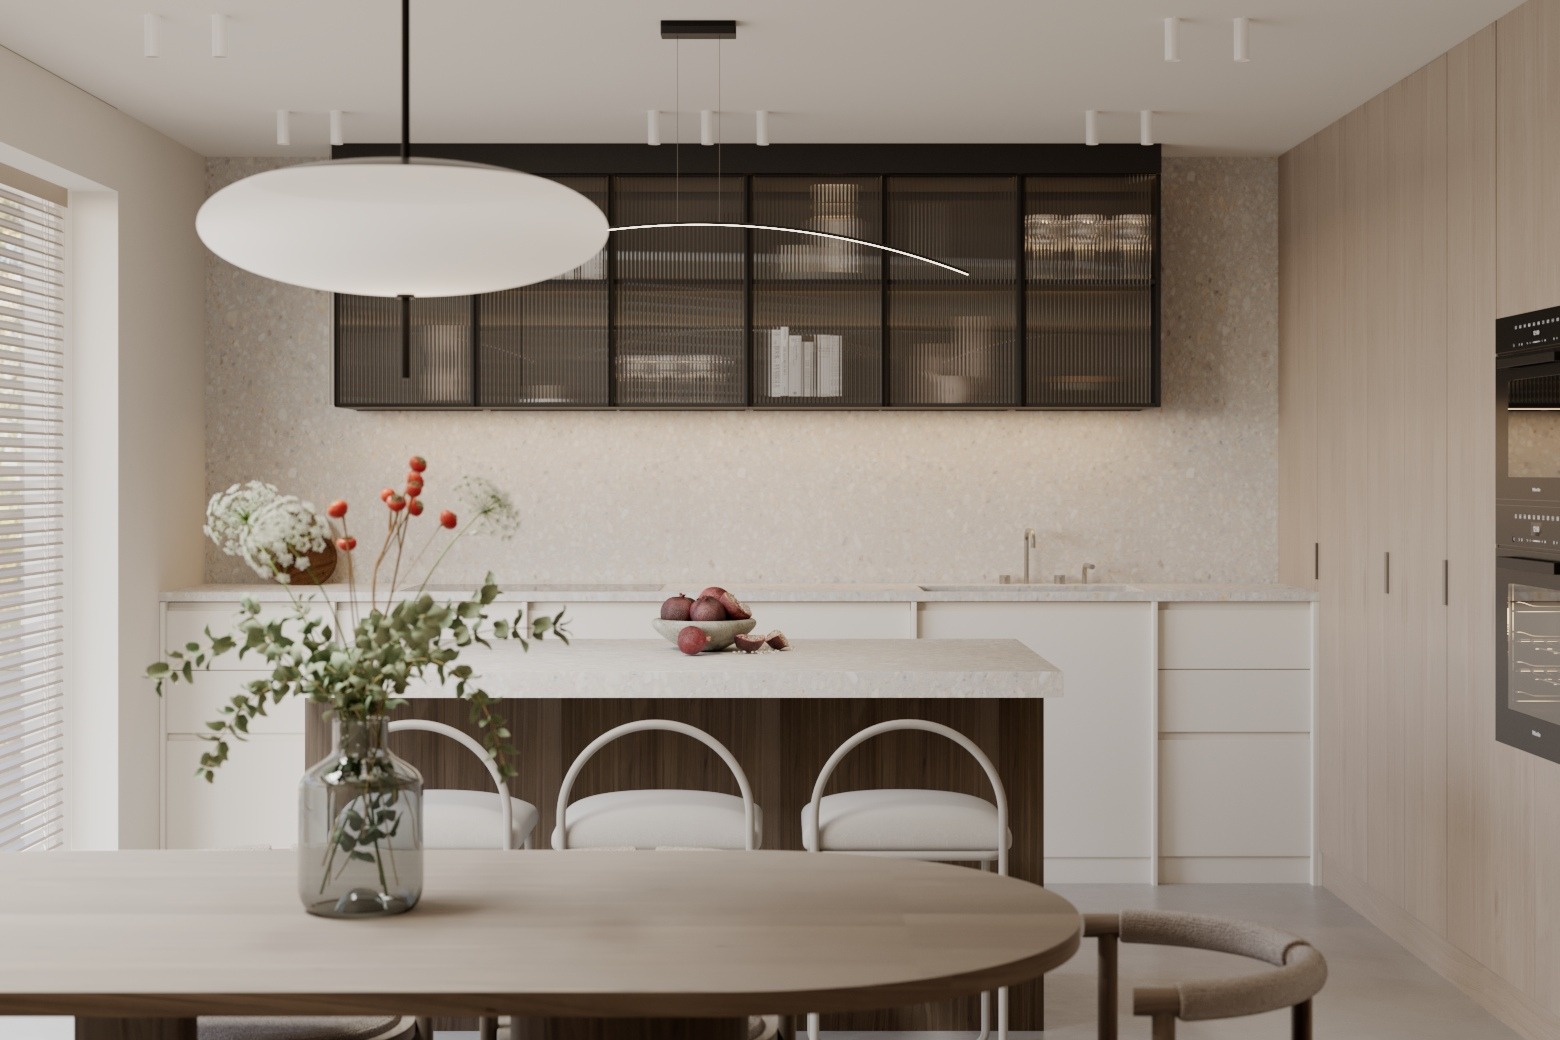
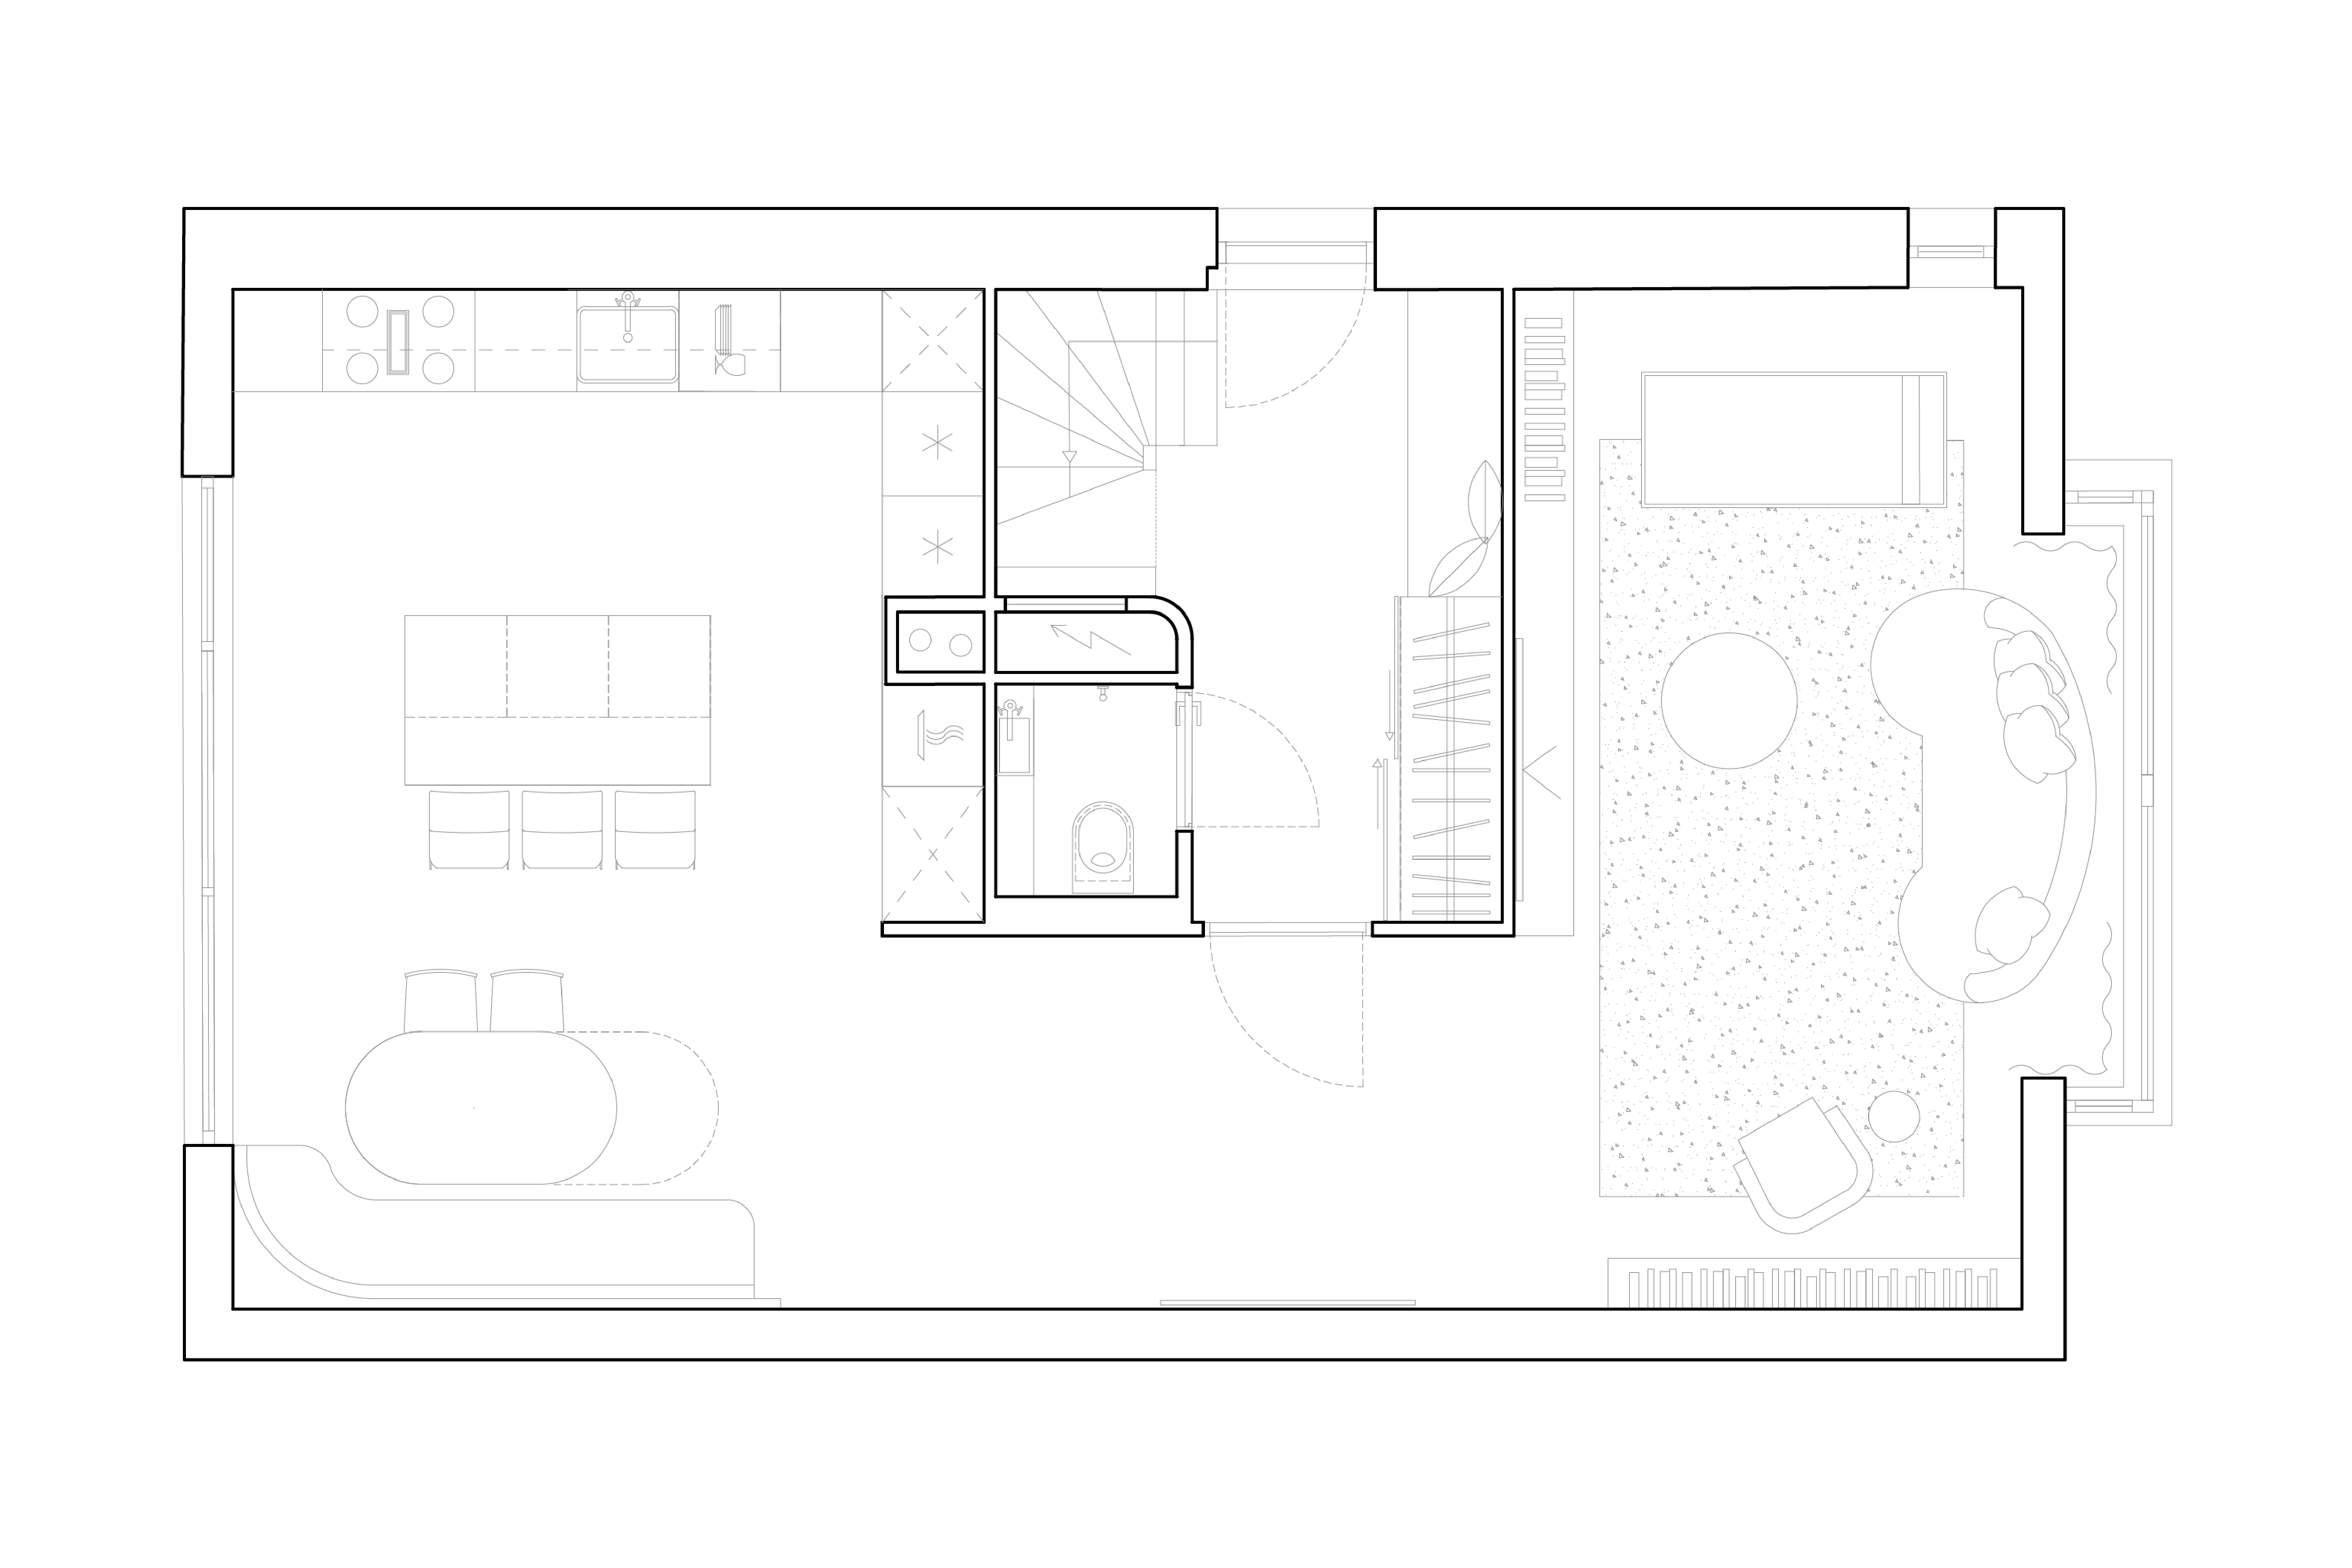
Renovation project for a dutch family townhouse. Its spaces were carefully reconsidered to create a highly functional modern family home, yet strive for a charming contemporary design.
| Project name | Family townhouse, G9 |
| Typology | Residential Interior Design |
| Location | The Netherlands |
| Area | 148 m2 |
| Year | 2024 |
| Status | Ongoing |
| Design x 3D visualisations | Rosita Butkyte |
| Collaborations | PronexBouw Construction |
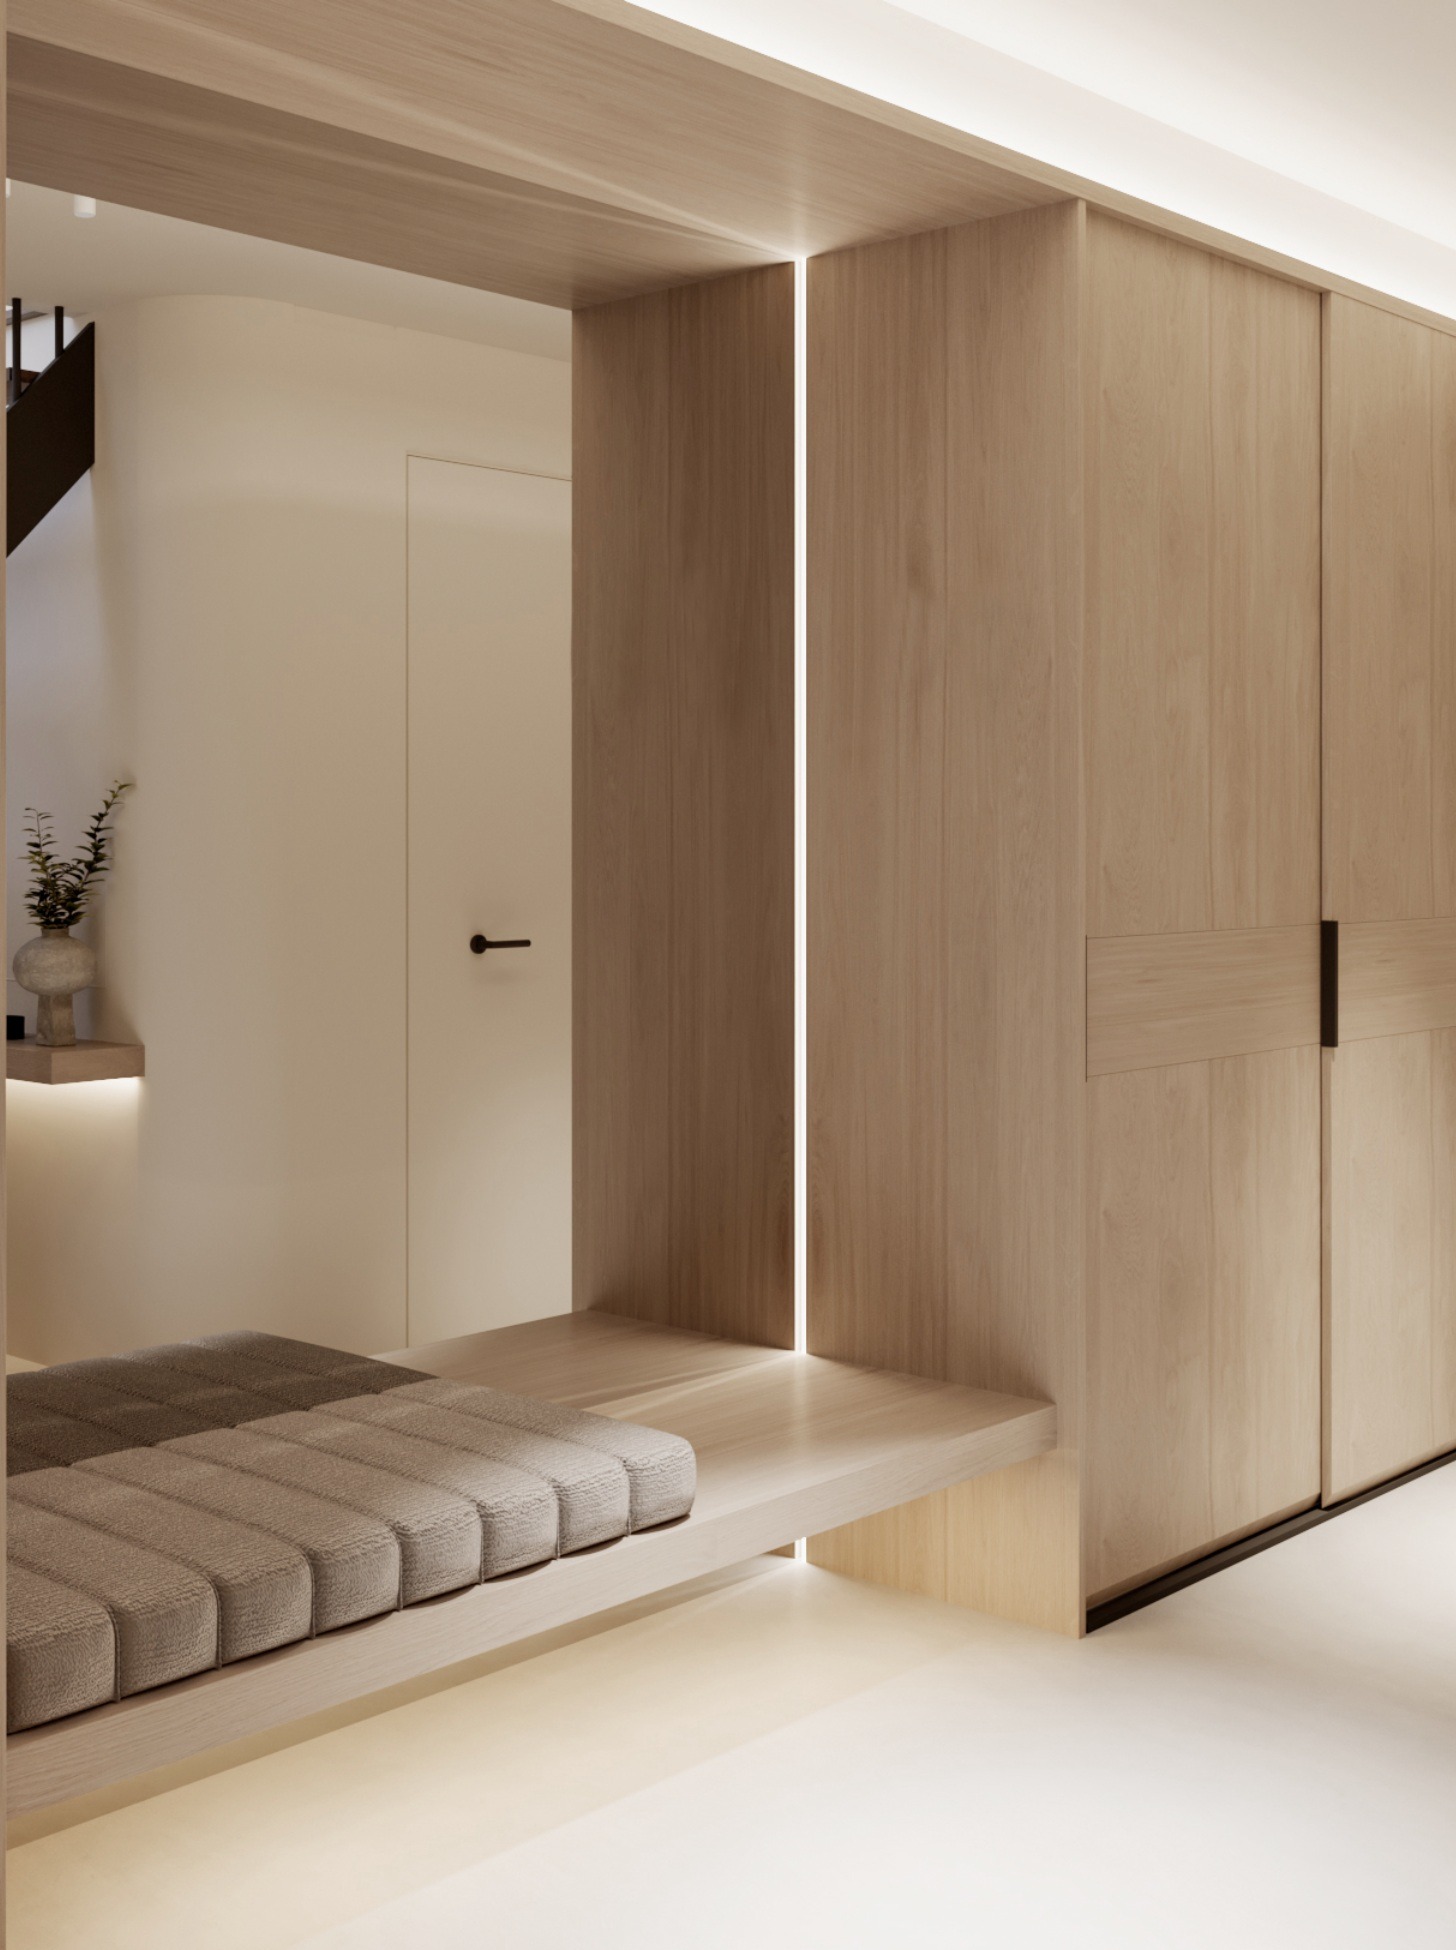
The project includes a full scope of our design studio services: from visual concept and technical drawings to project management and interior styling.
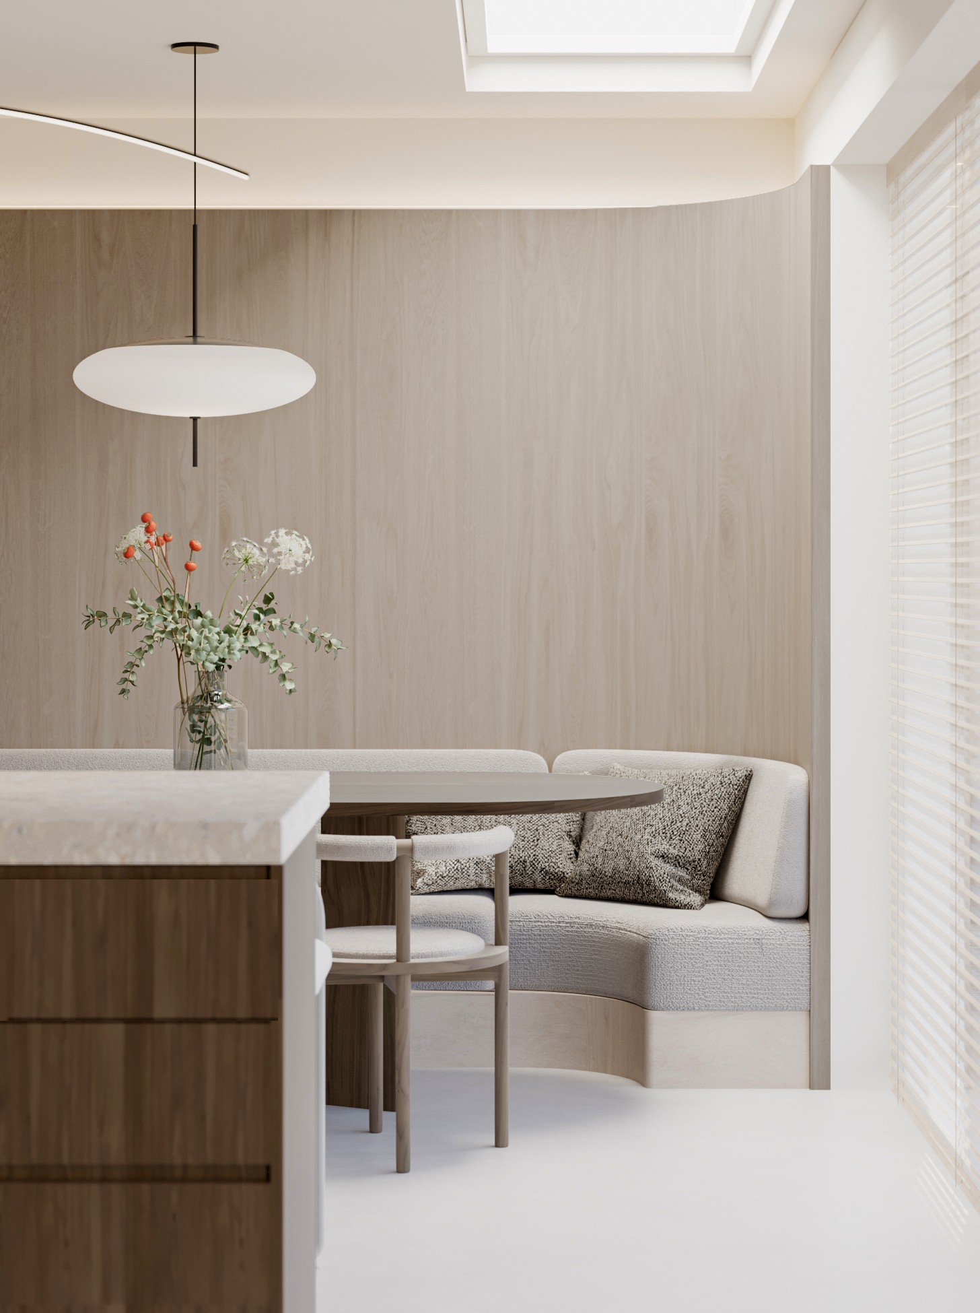
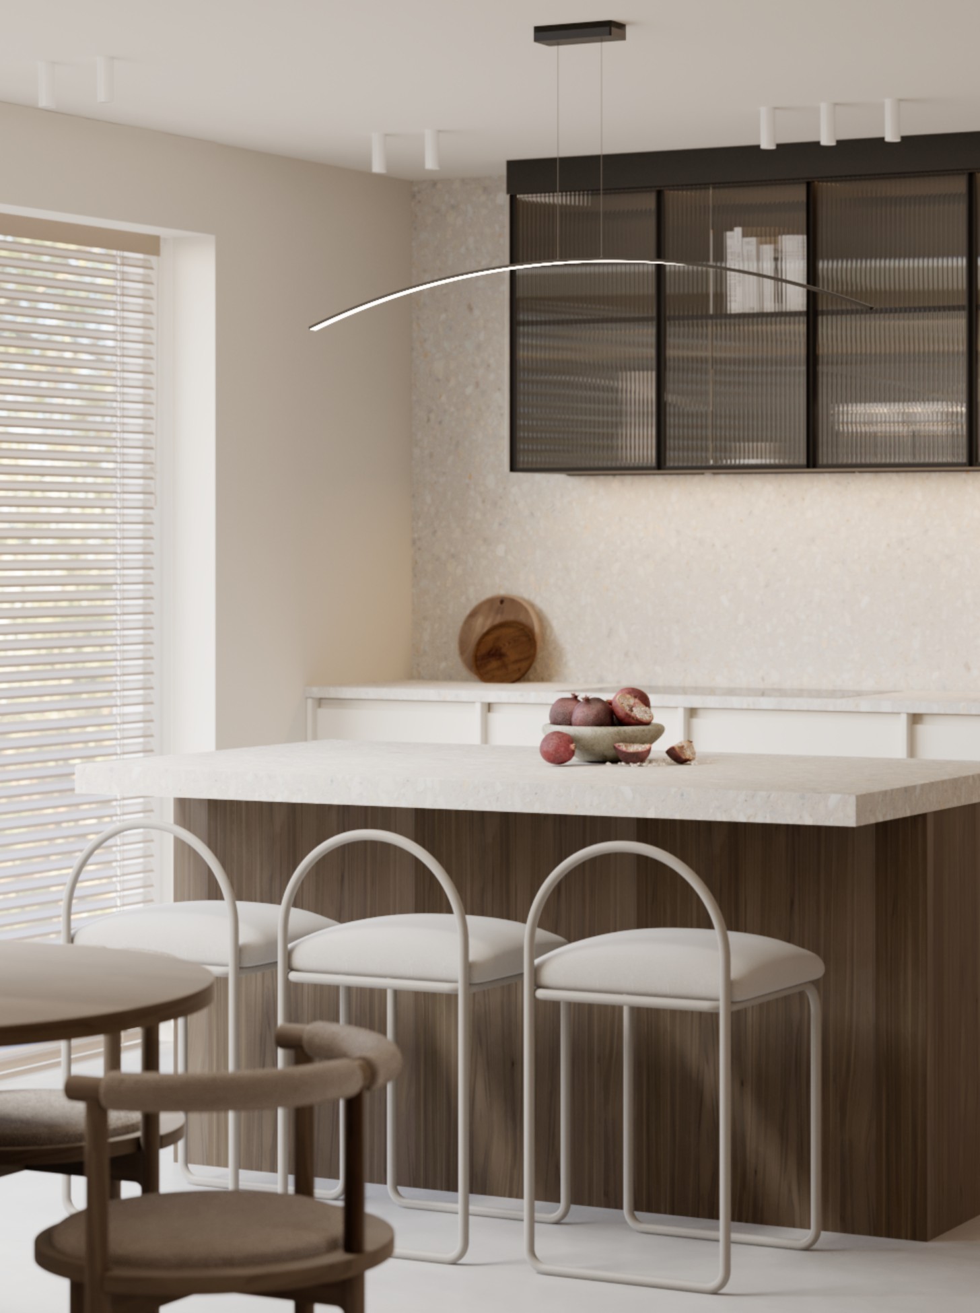
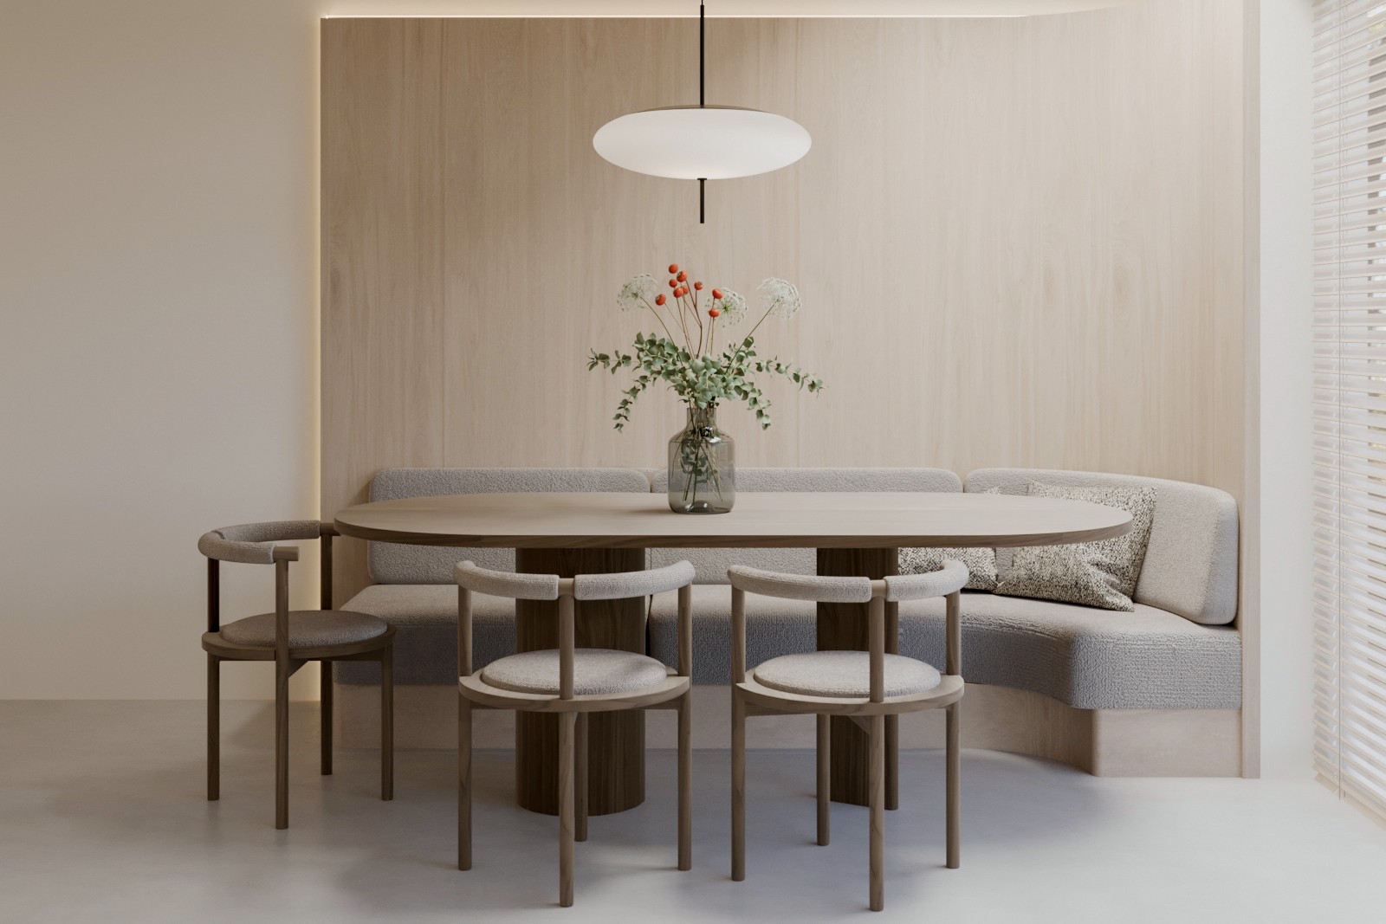
There's a significant use of contrast.
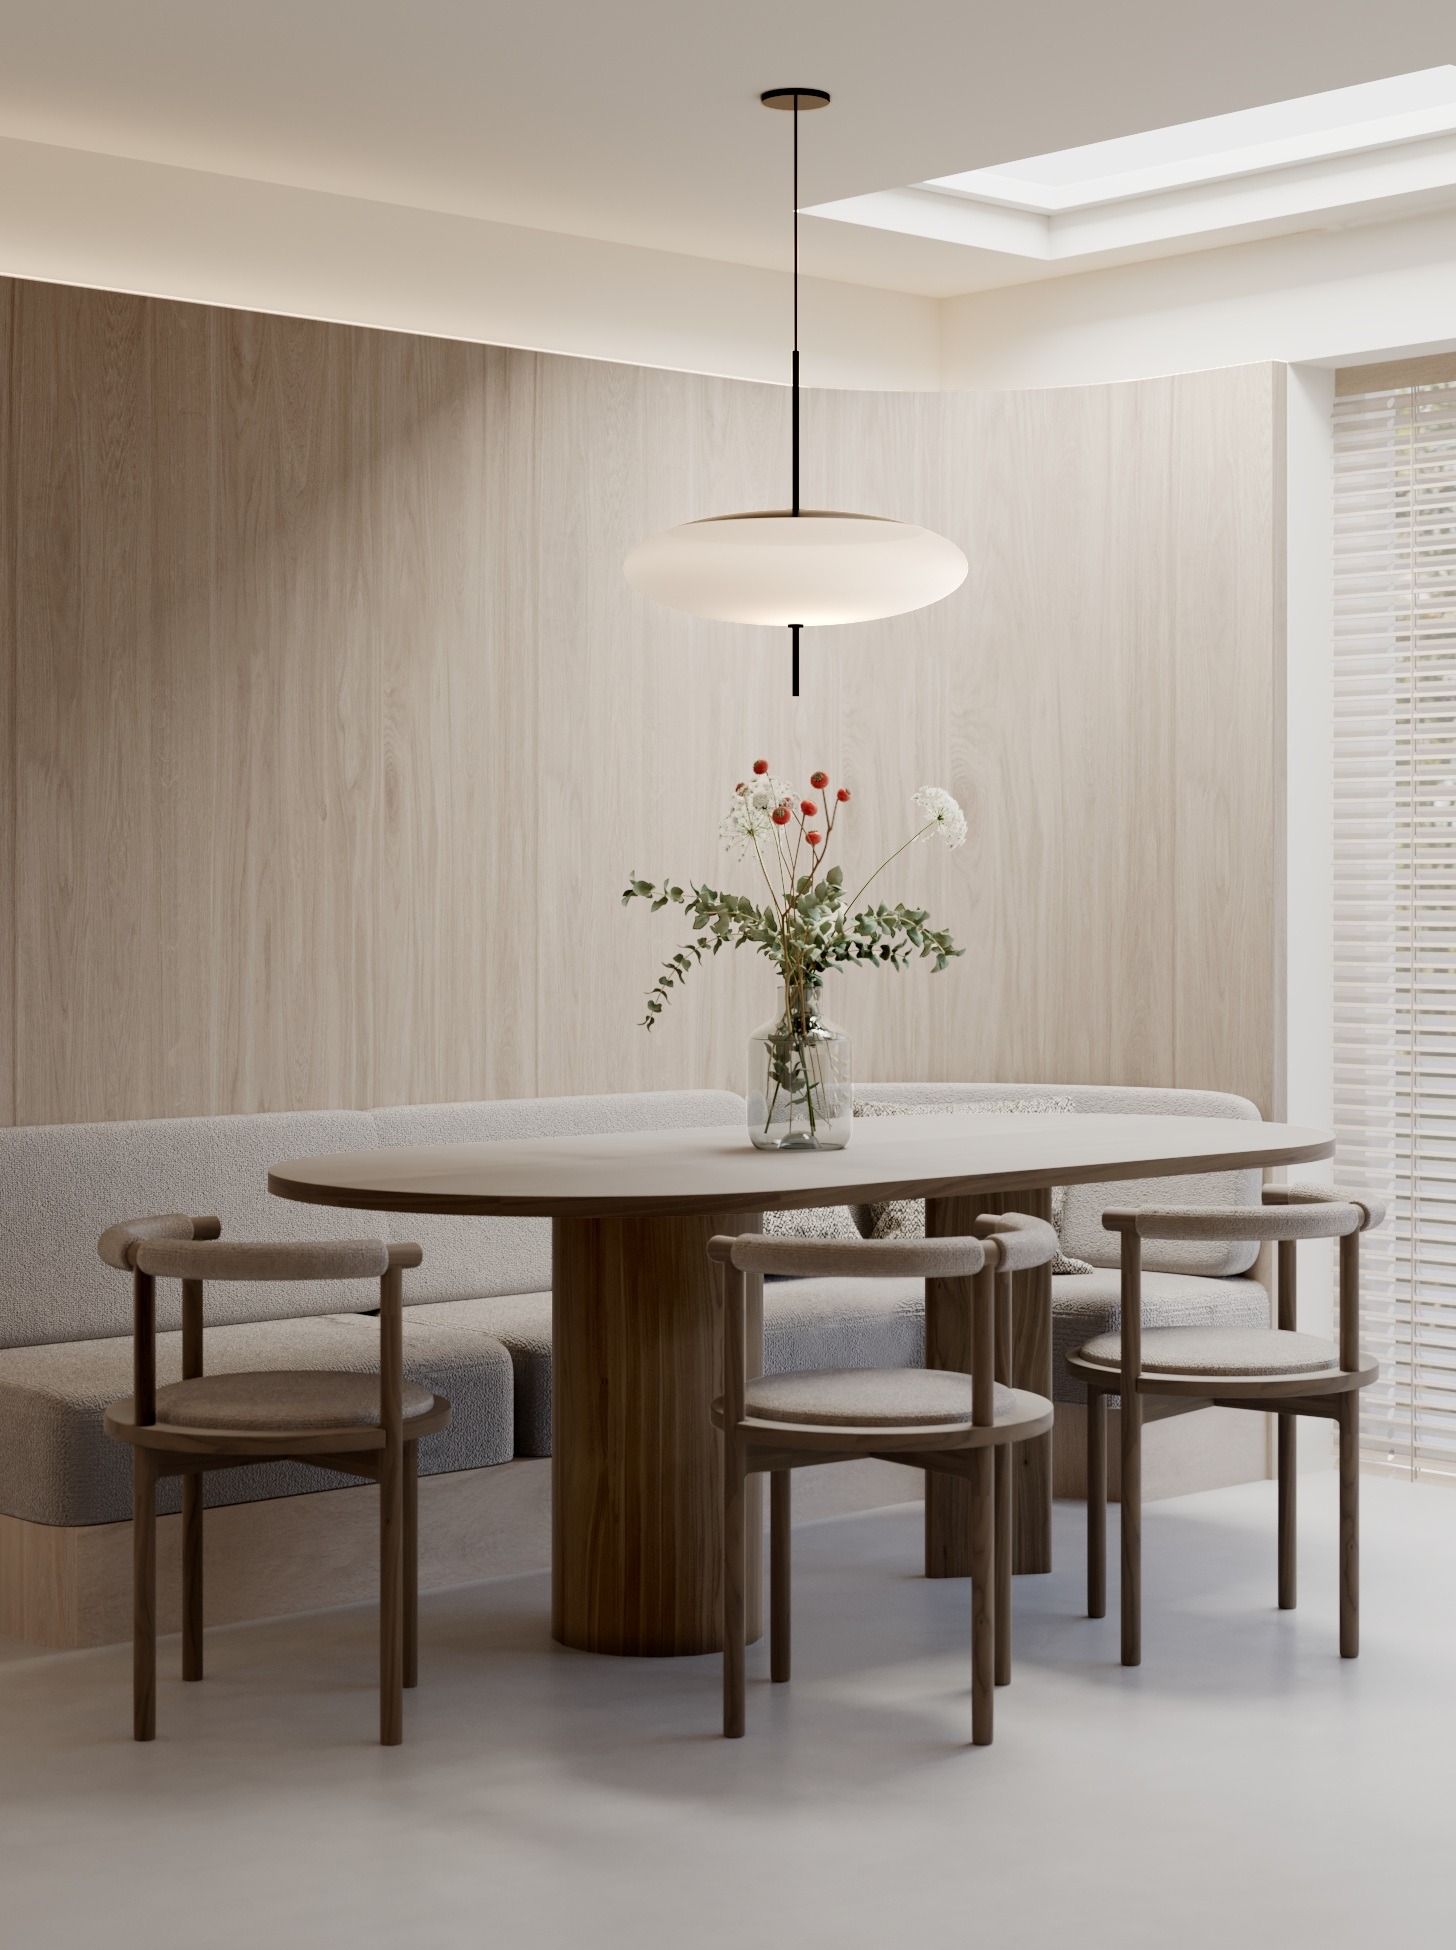
A somewhat naturalistic use of color, and modern materials allow for a comfortable living. A lot of the project was focused on the kitchen and dining area extension, since they are the spaces most time is spent in, and where spatial constraints were most significant.
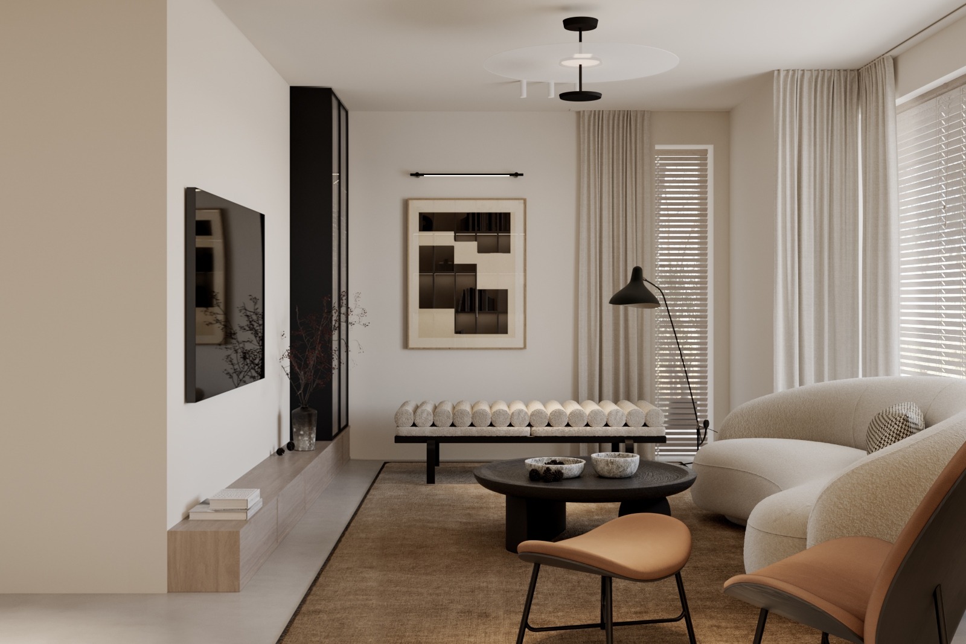
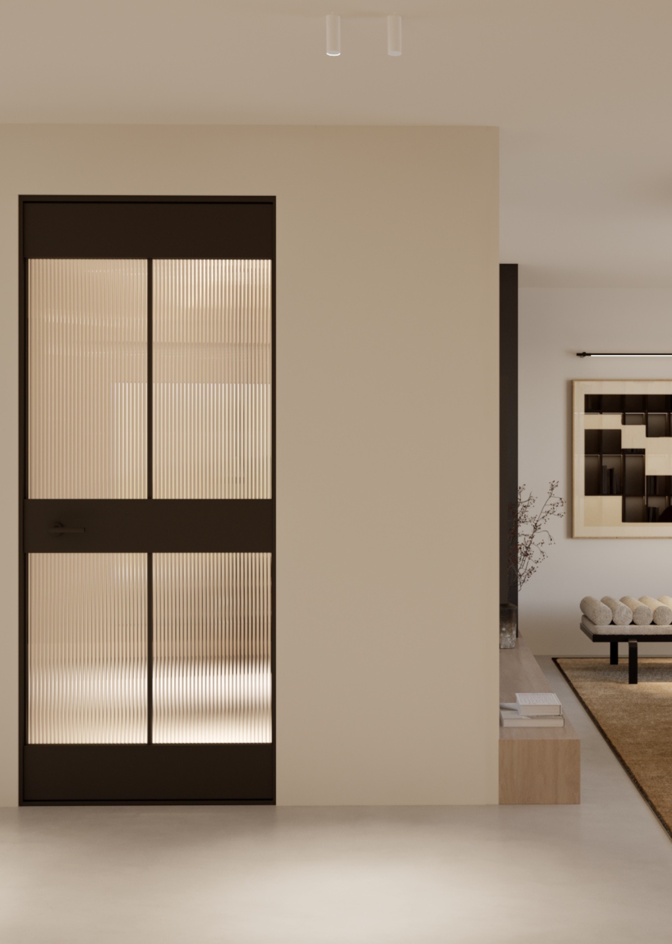
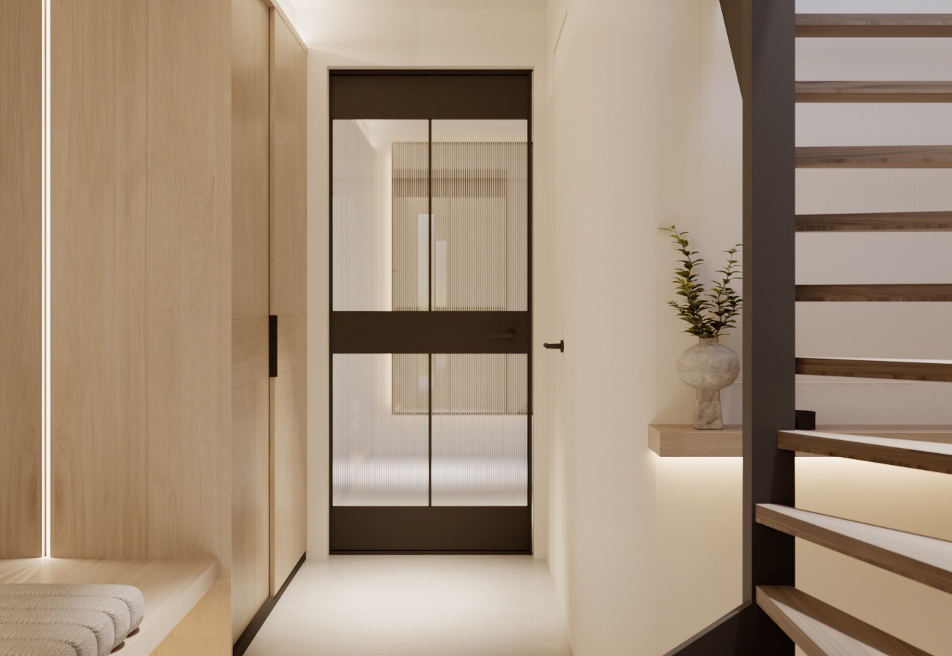
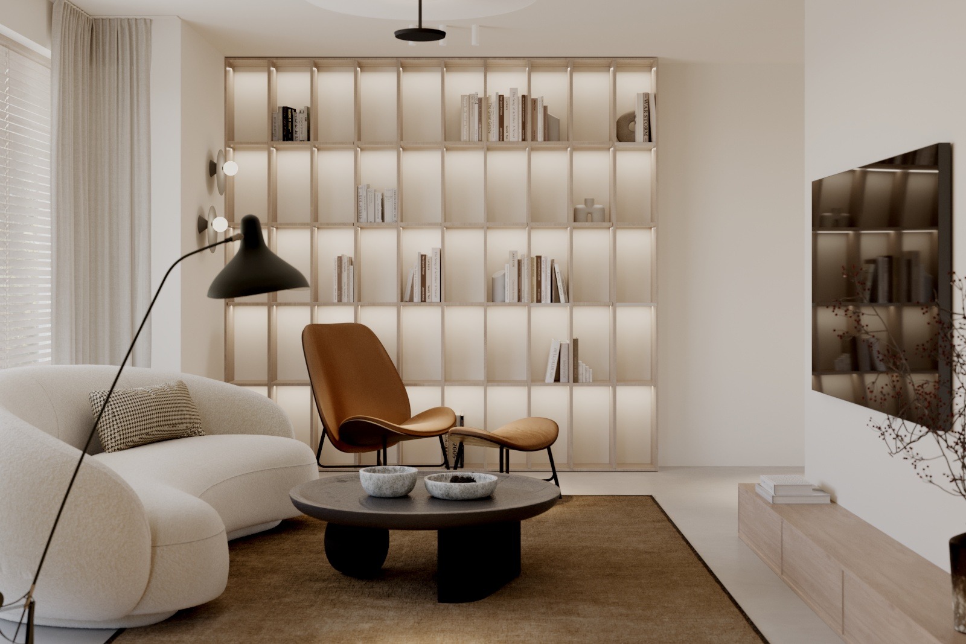
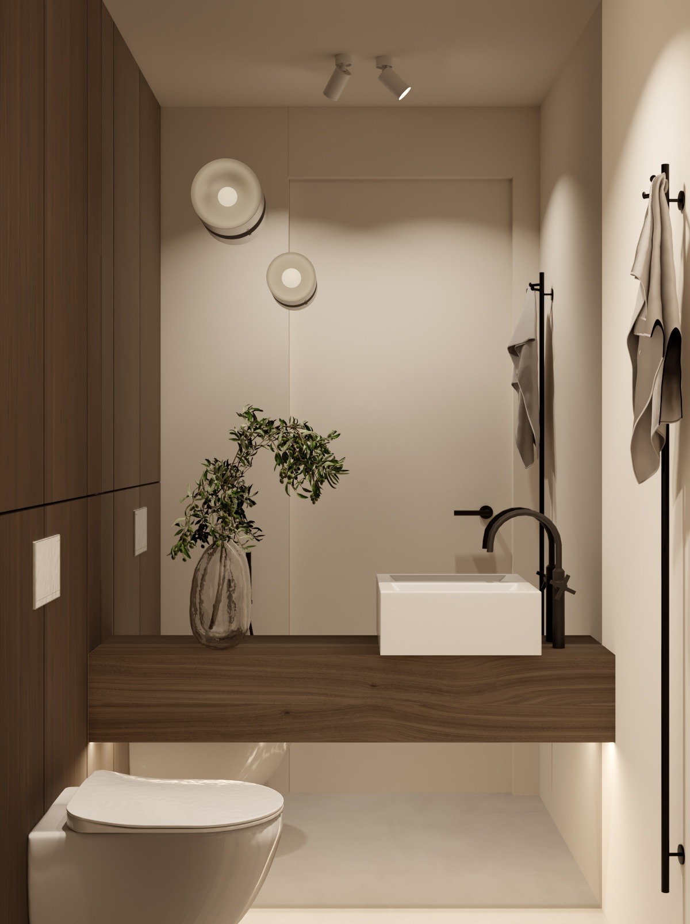
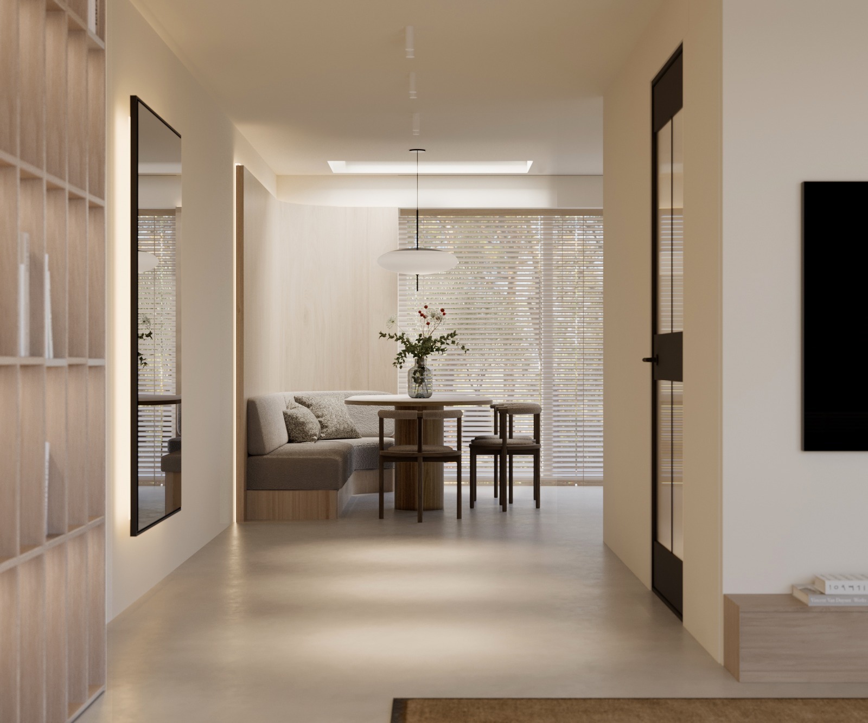
The design project features a host of features that search for elegance.
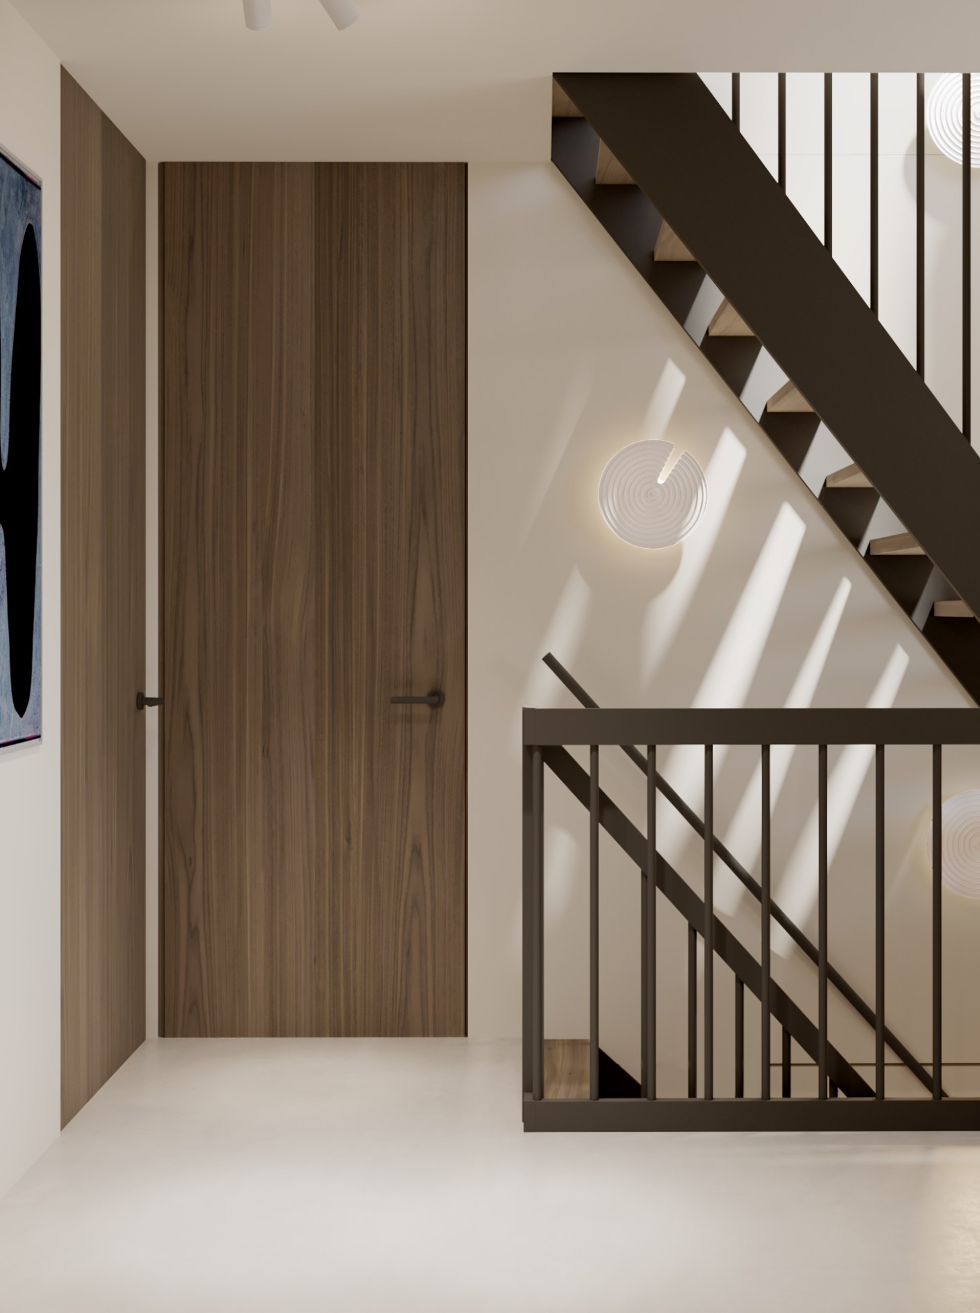
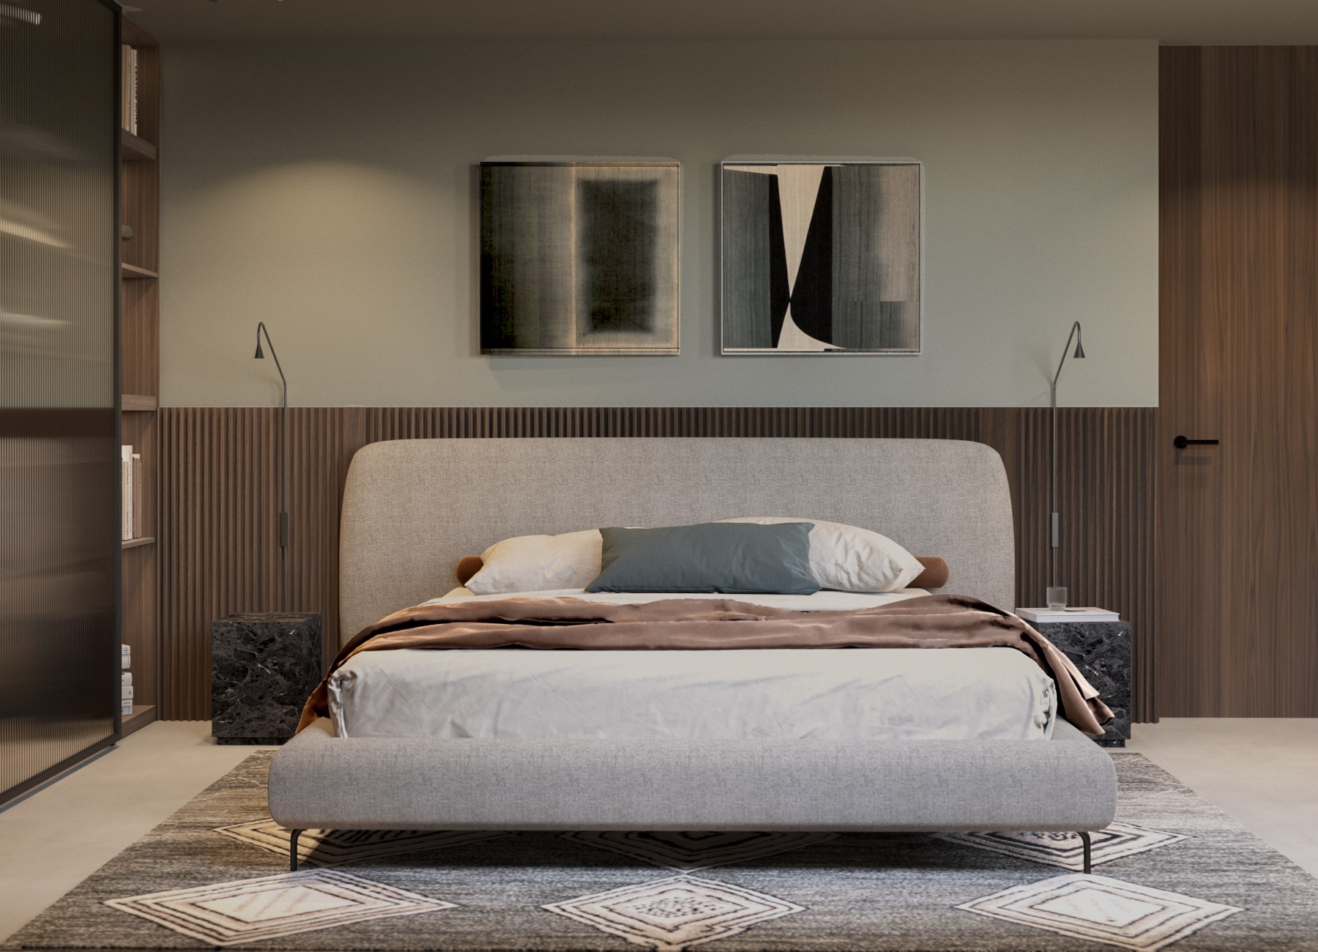
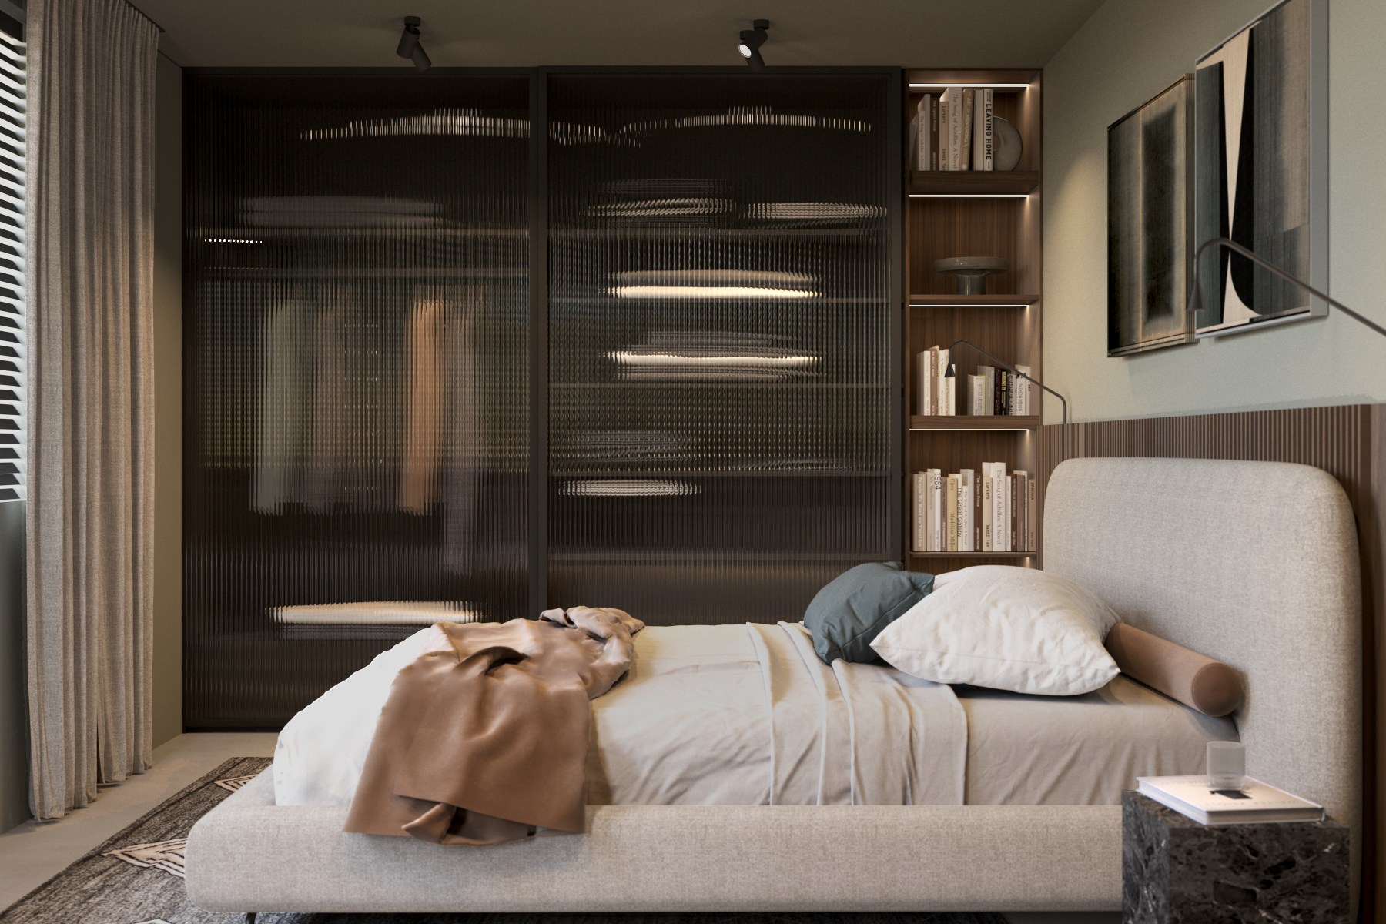
From the use of riffled glass textures, to a mix of walnut with white oak and microcement. Typically industrial materials, such as black metal bring a starkly contrasy feel when paired with the glass' flowyness and the wood textures.
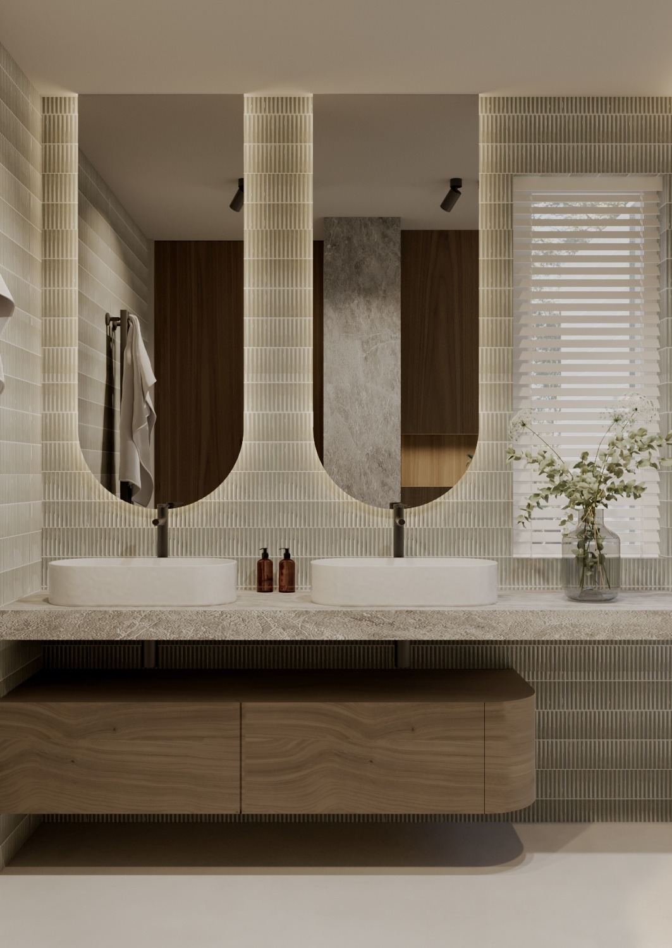
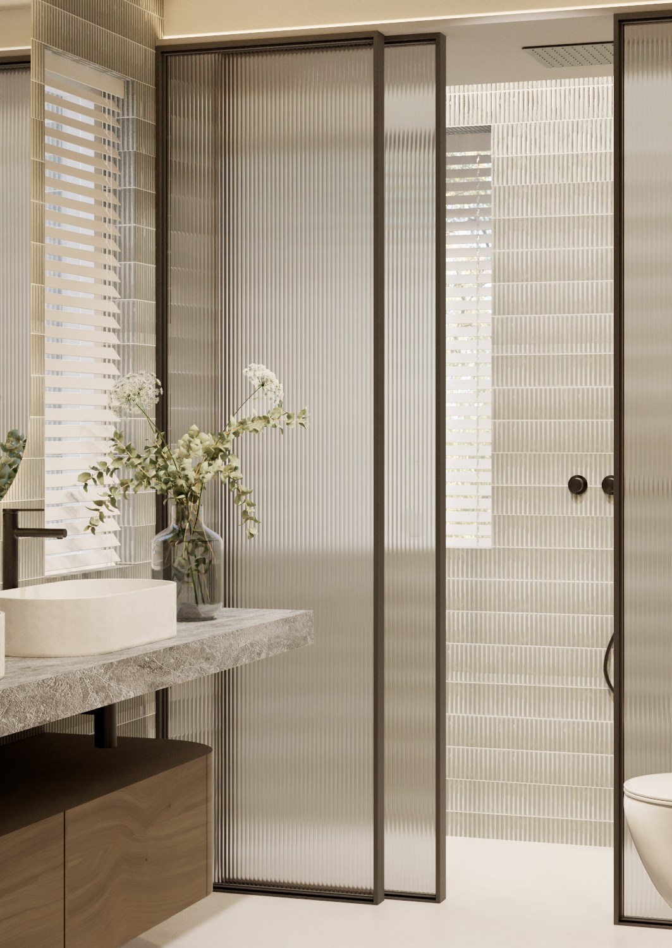
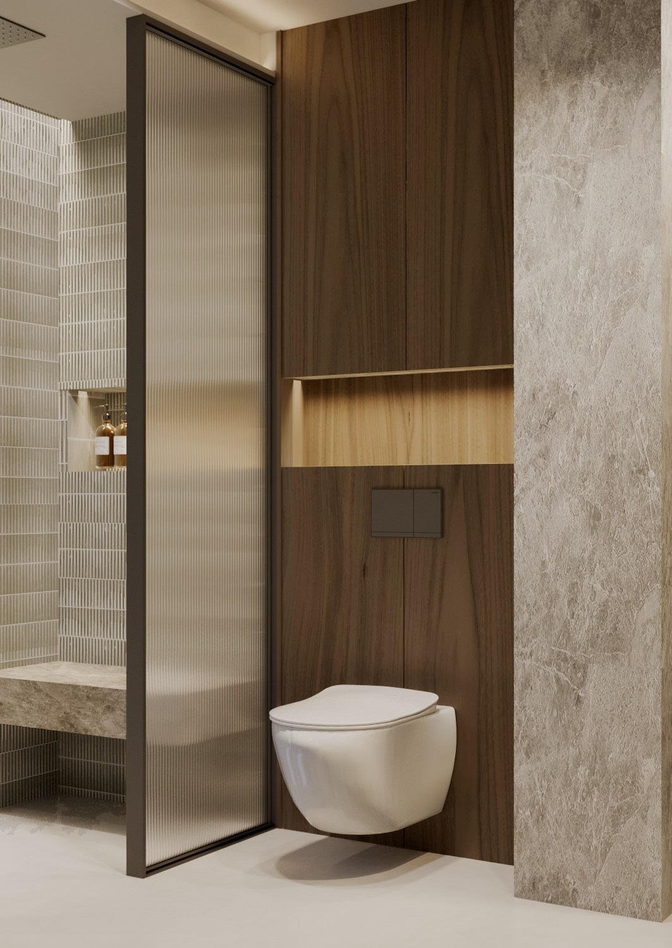
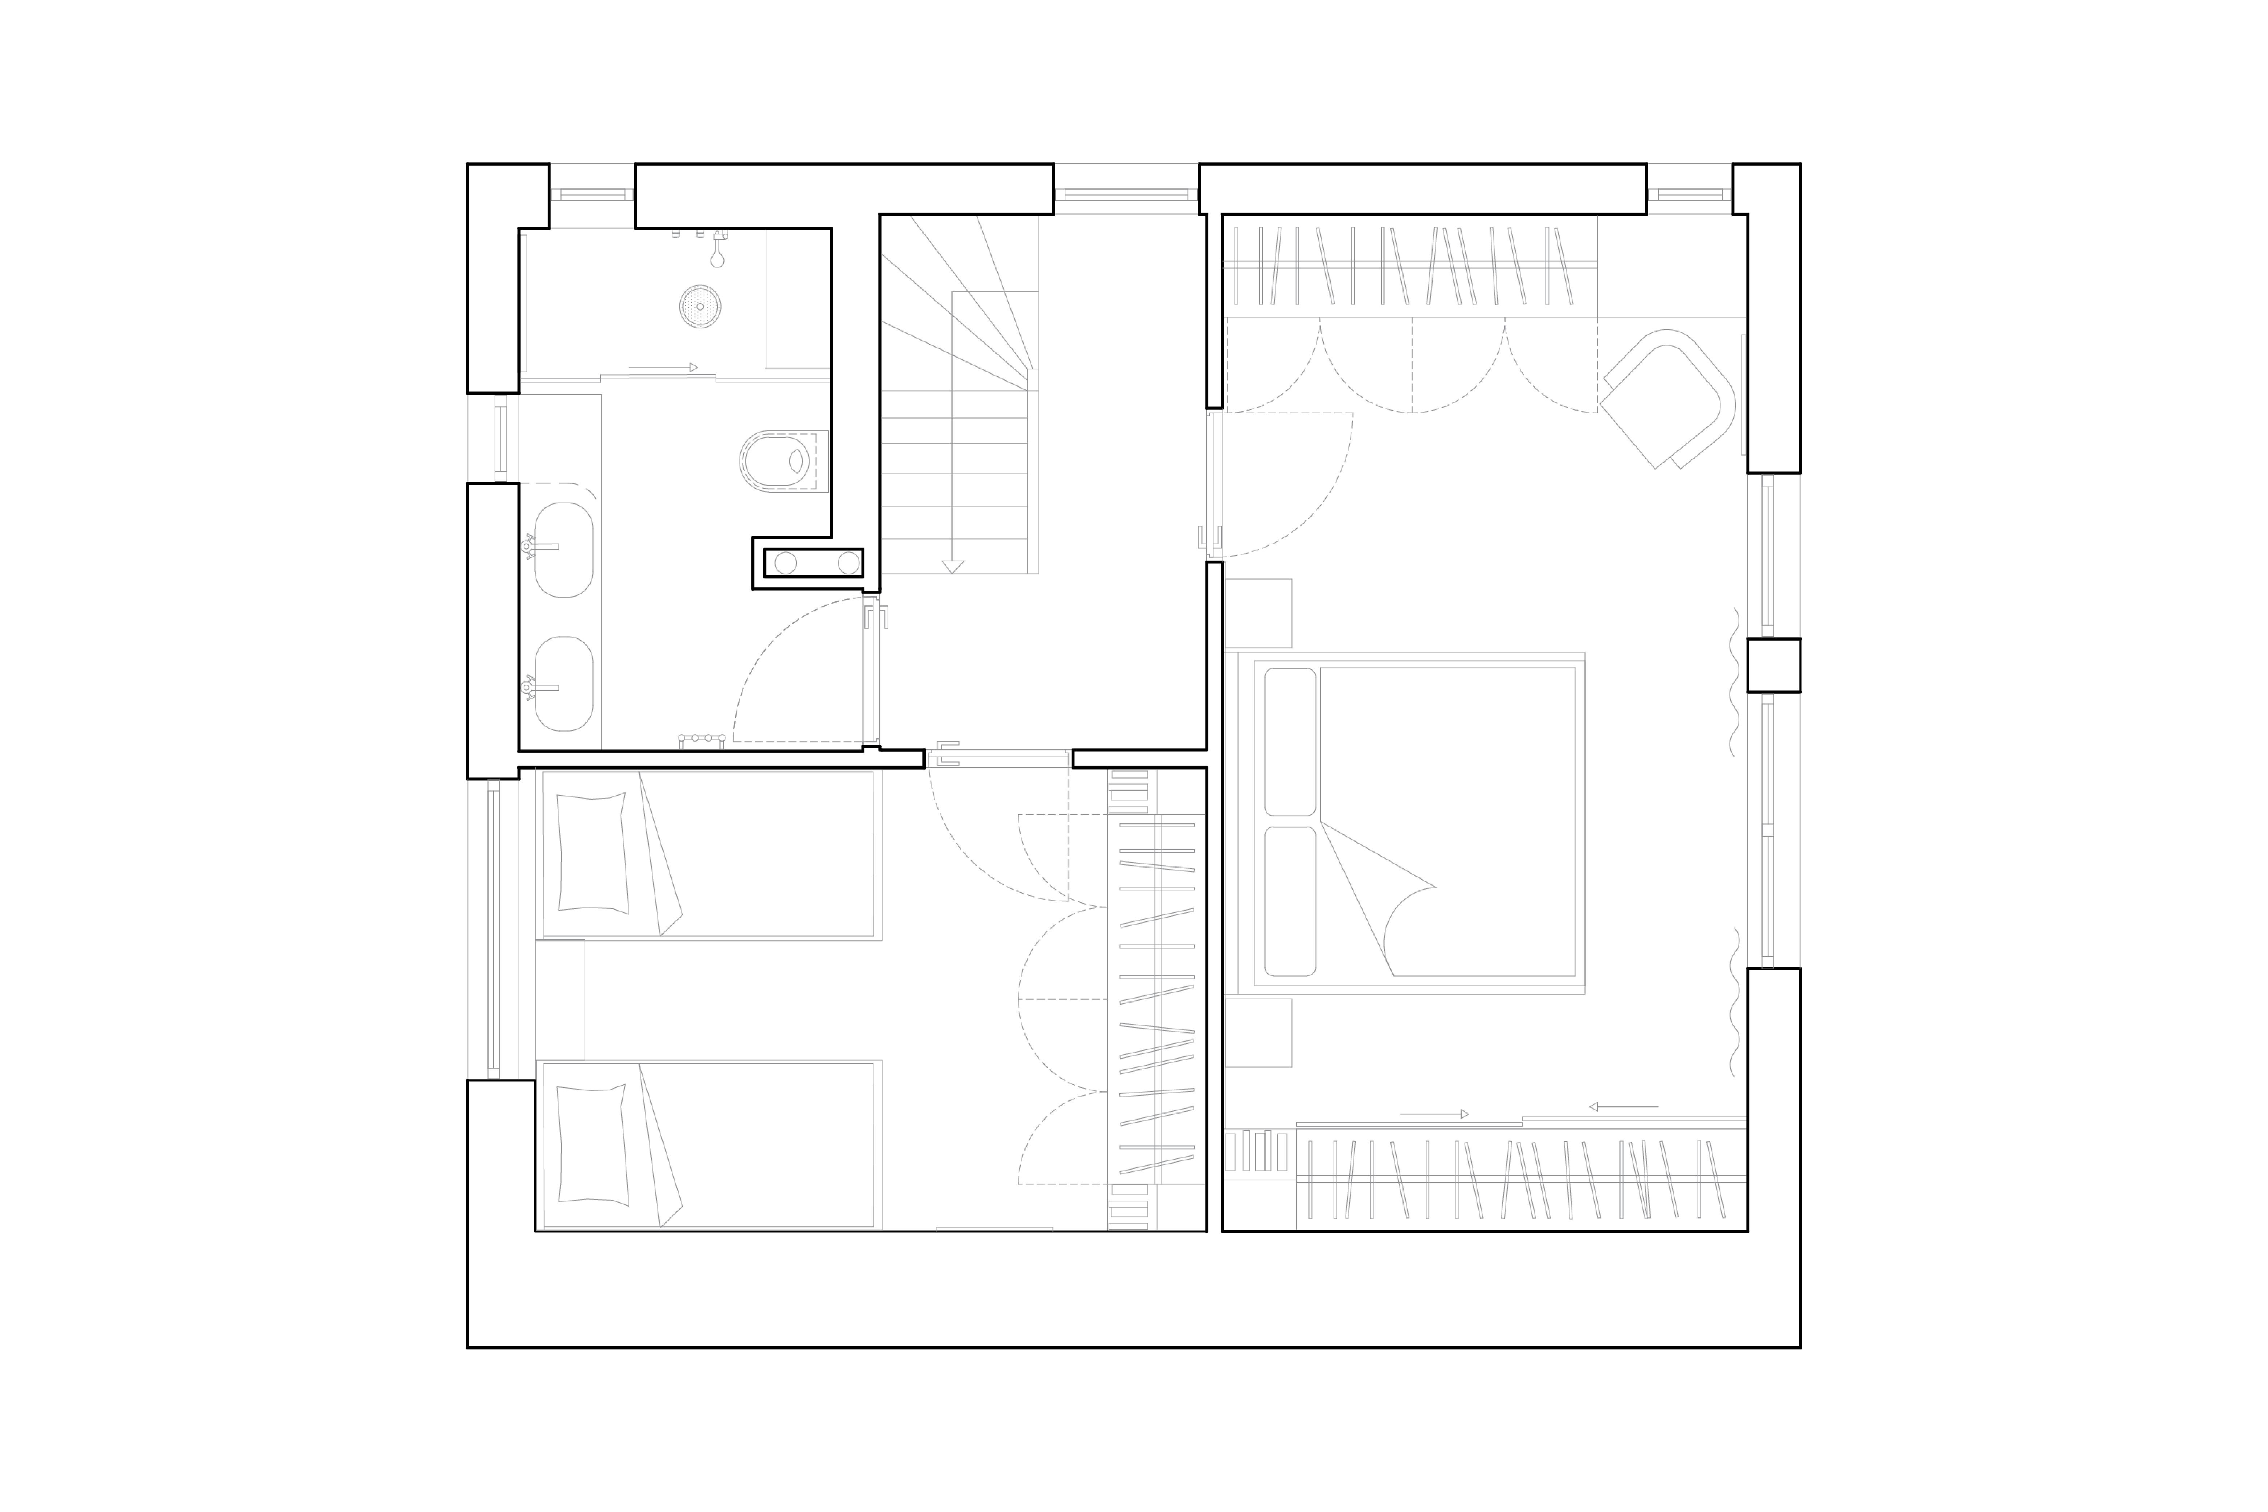
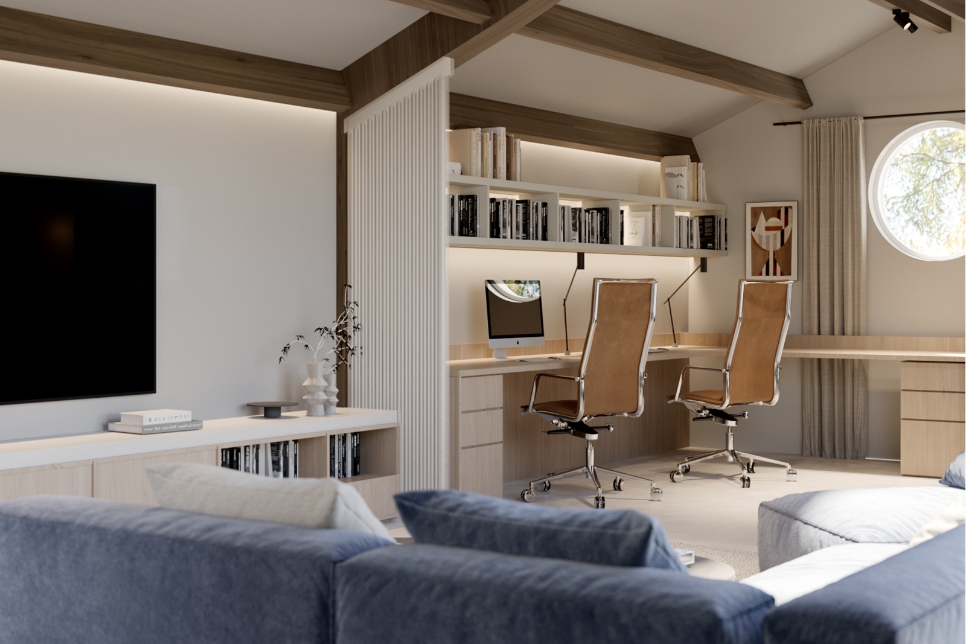
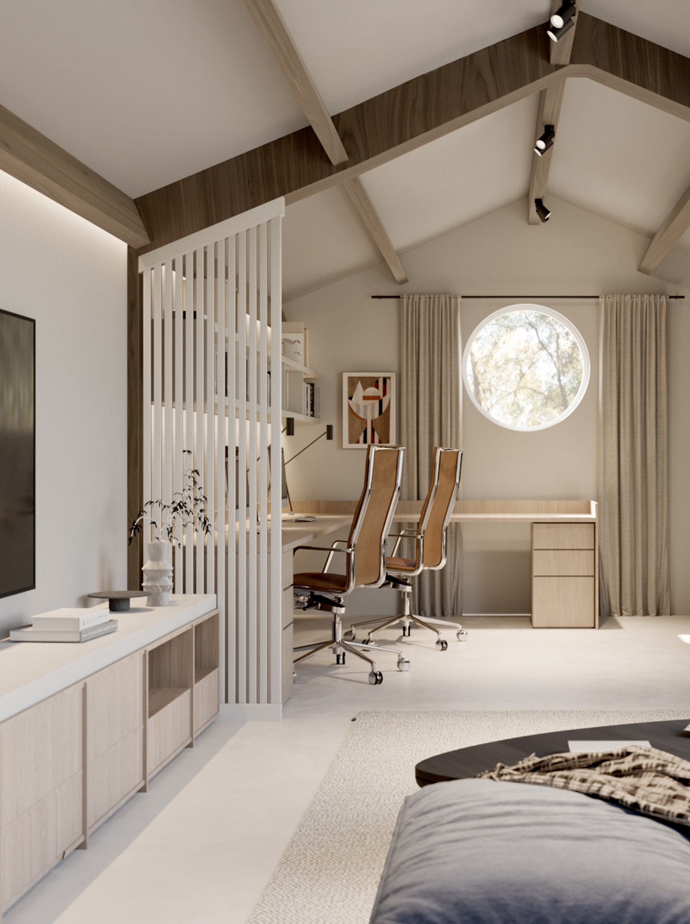
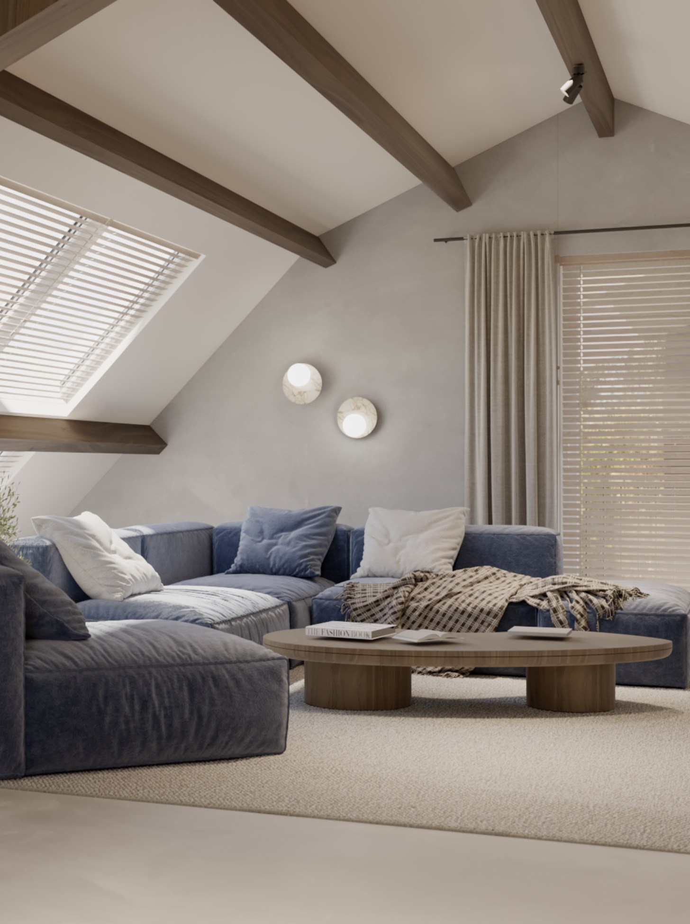
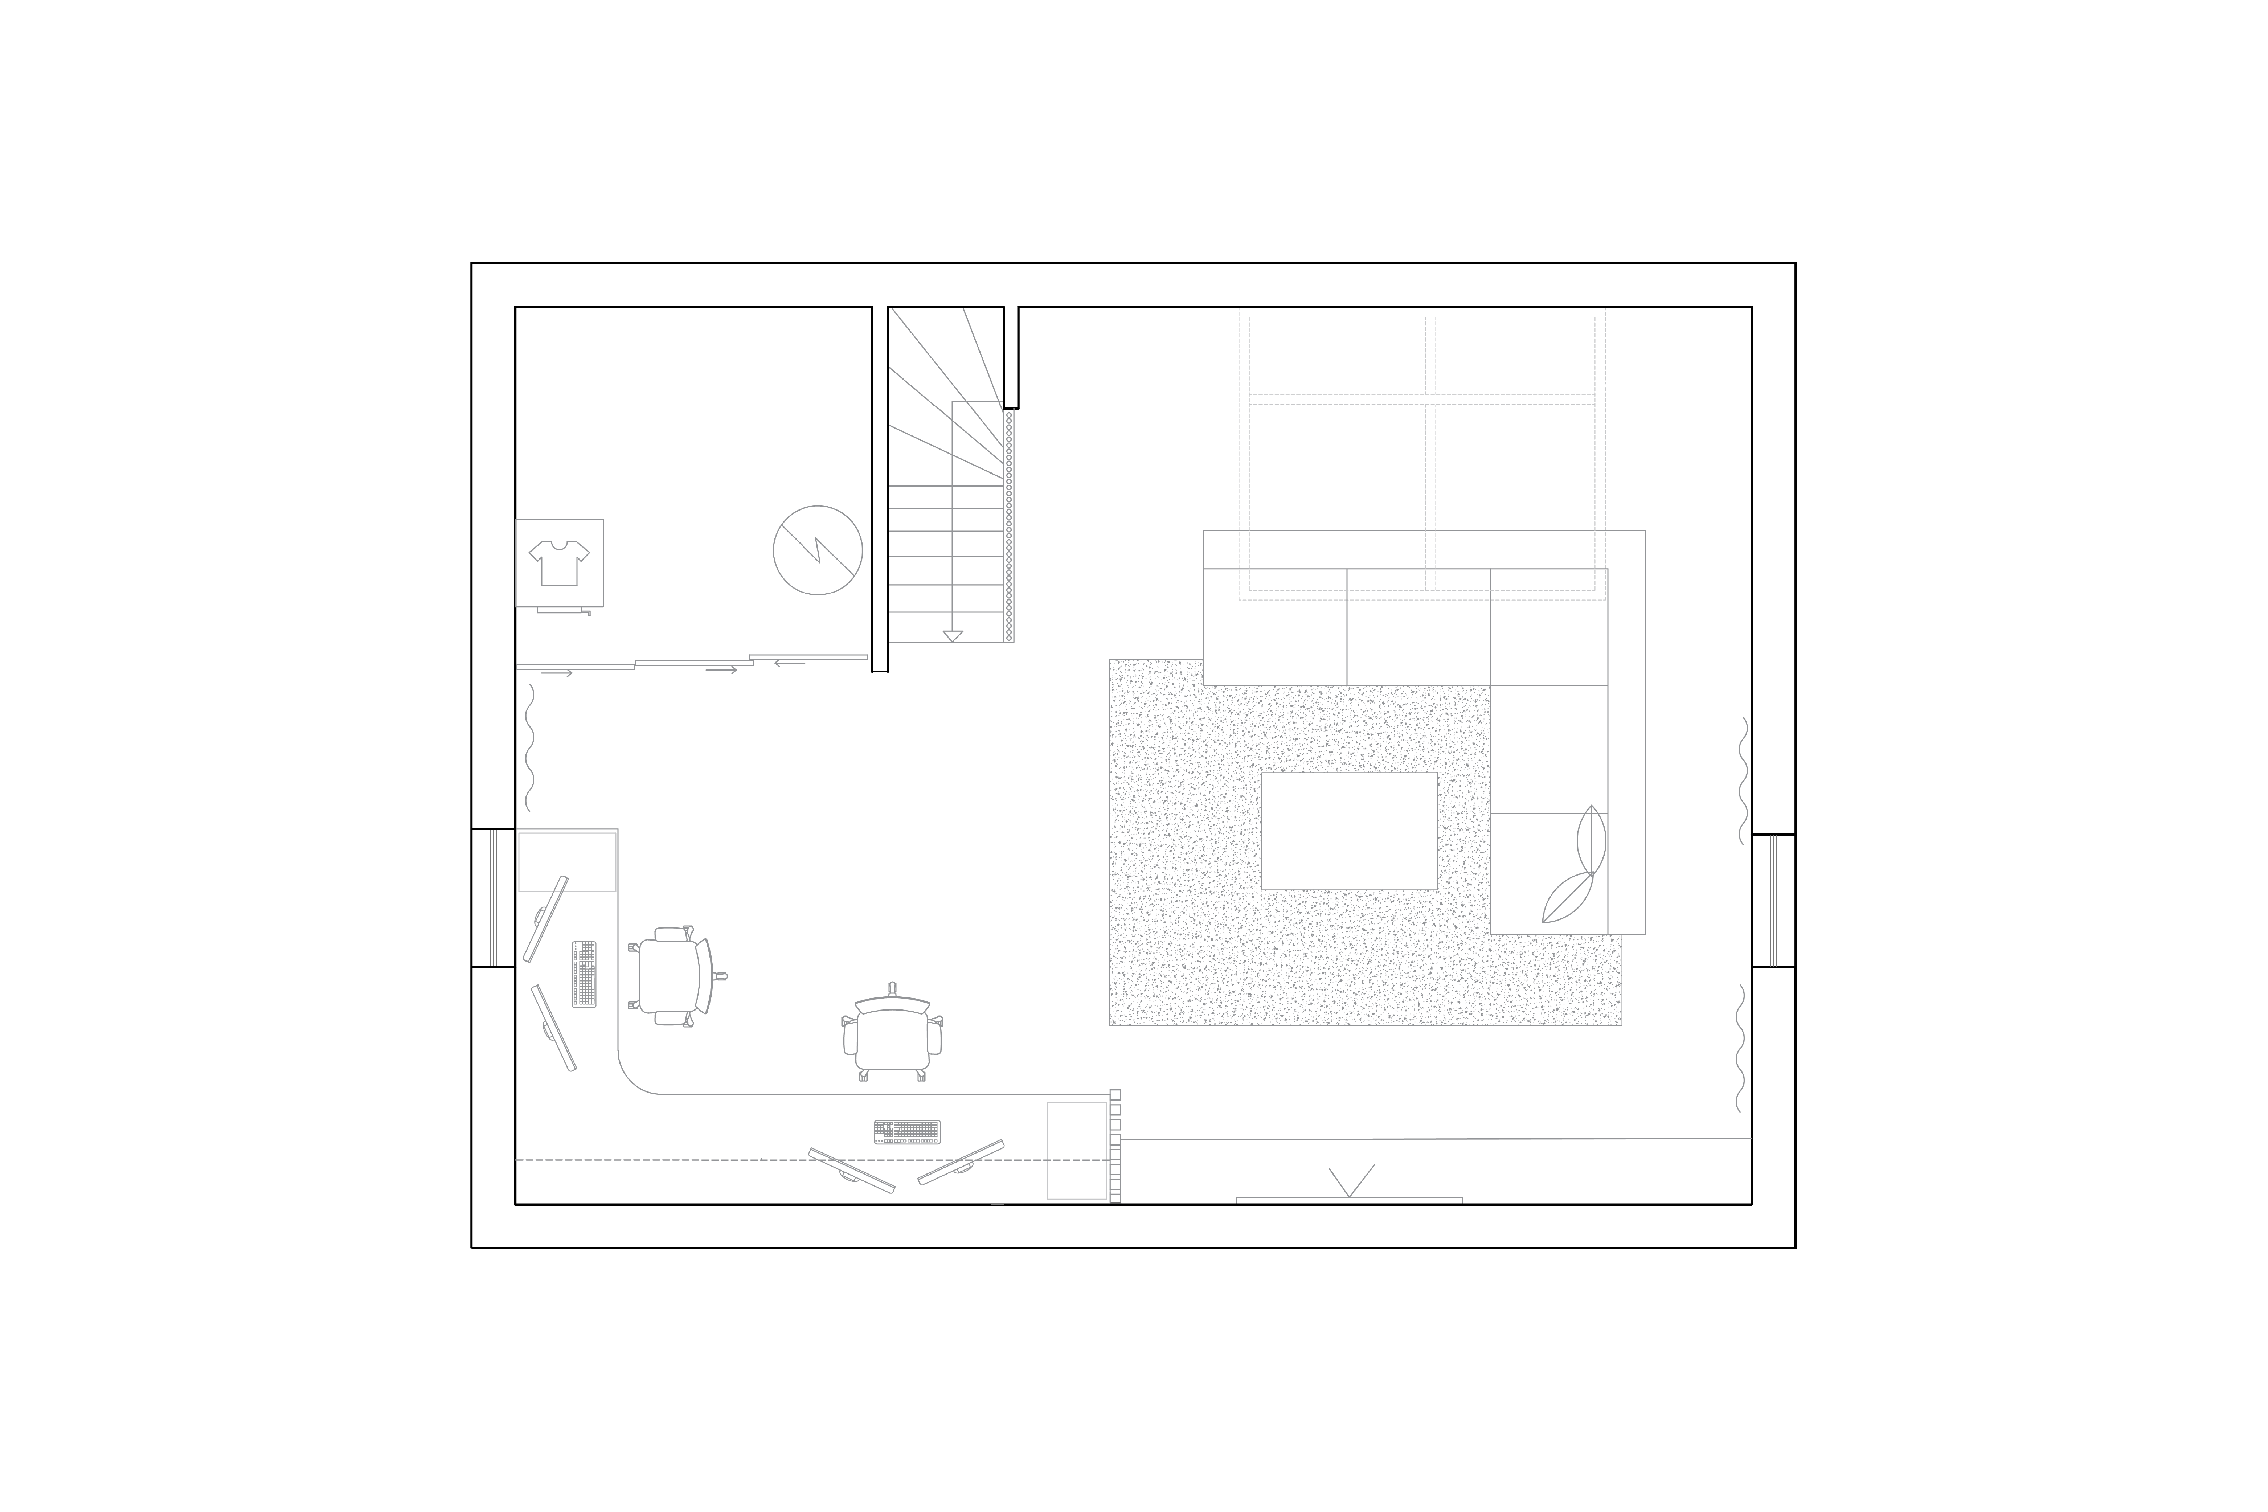
The attic houses an open gathering space for the family and a dedicated area for home office use.