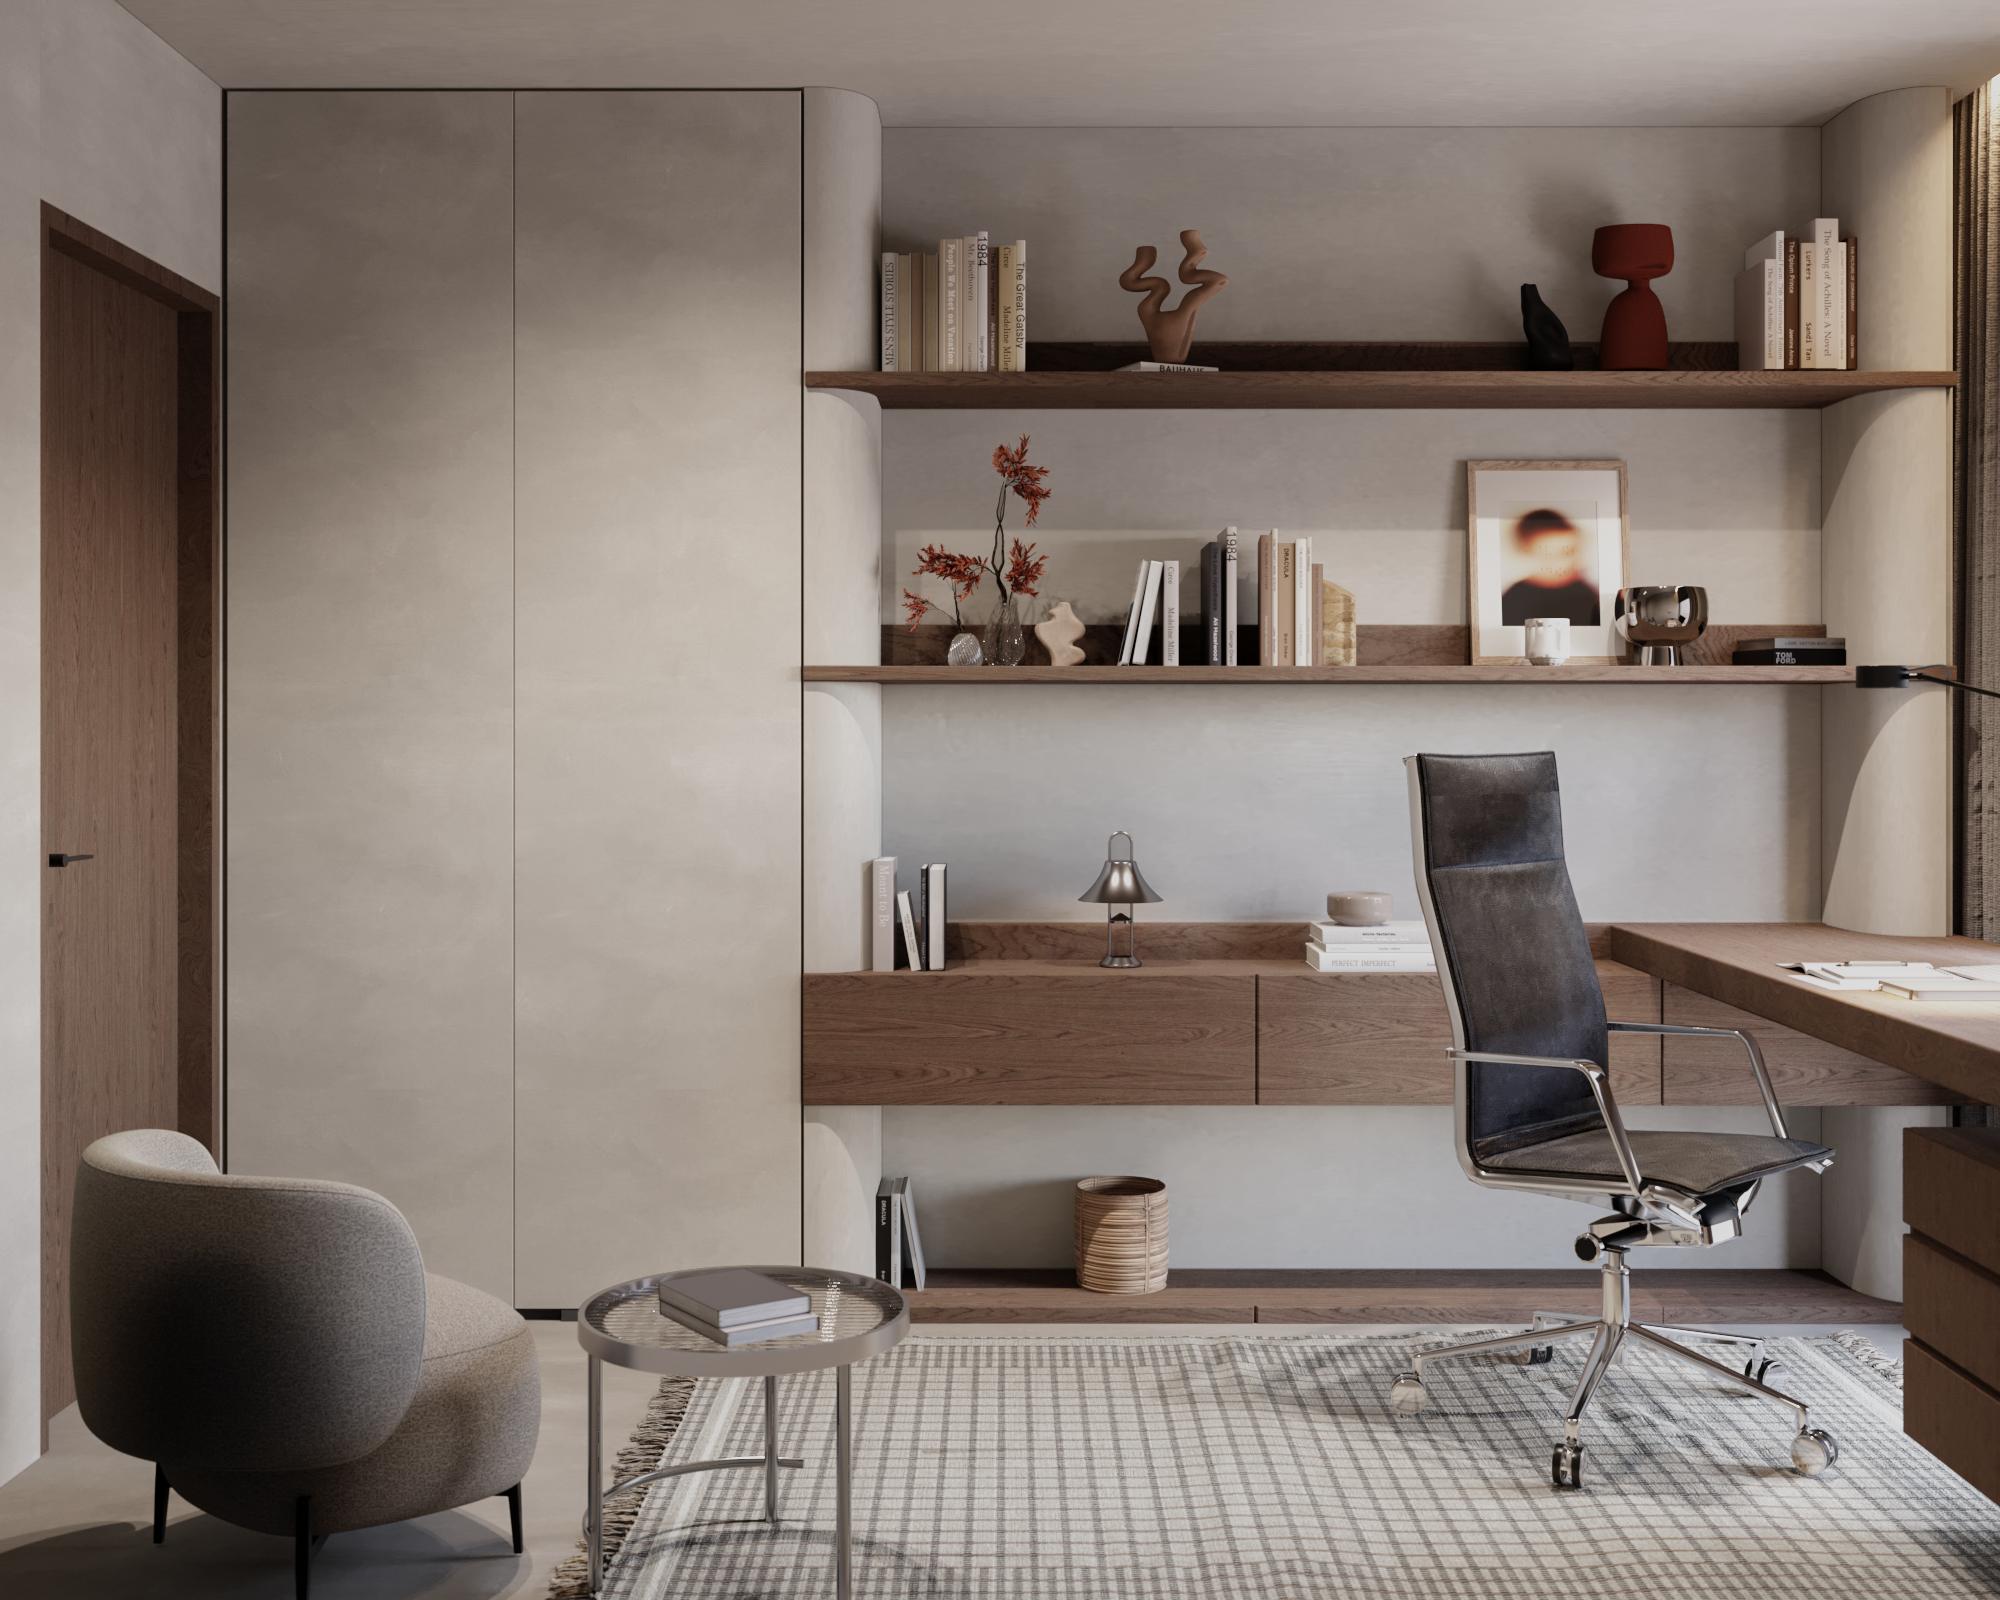
Penthouse apartment, J12
Positioned on the 16th floor, this 142m2 penthouse overlooks both the lush riverside, and Kaunas' charming old town. The project includes a full scope of our design studio services: from visual concept and technical drawings to project management and interior styling.
| Project name | Penthouse apartment, J12 |
| Typology | Residential Interior Design |
| Location | Lithuania |
| Area | 142 m2 |
| Year | 2024 |
| Status | Ongoing |
| Design x 3D visualisations | Rosita Butkyte |


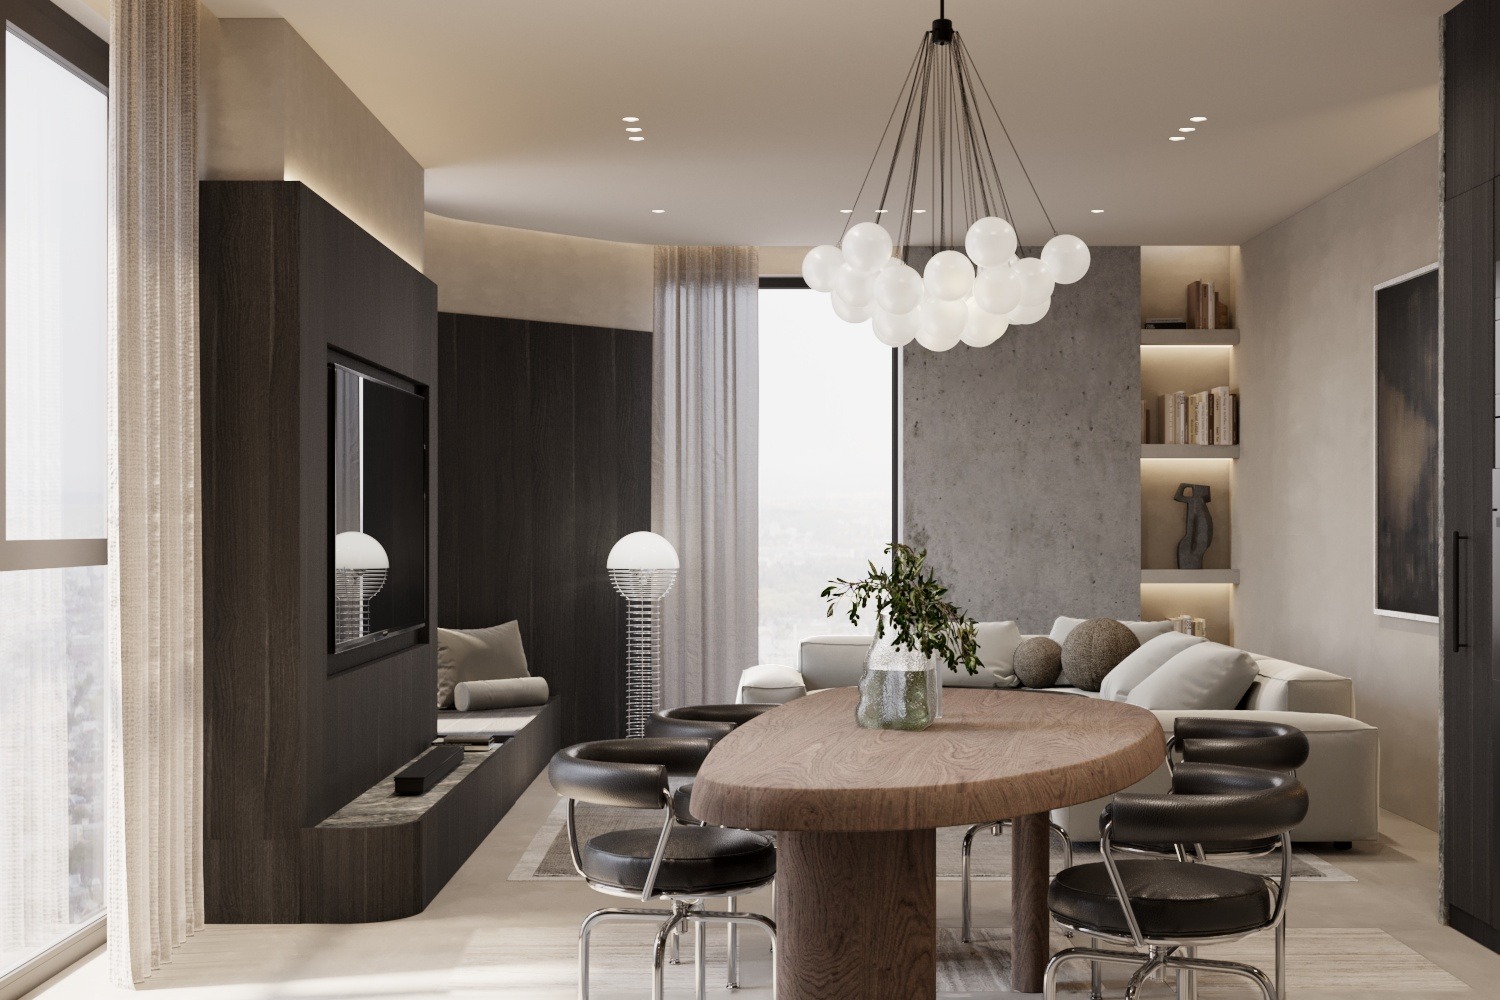
The projects privileged views and location are mirrored in the project
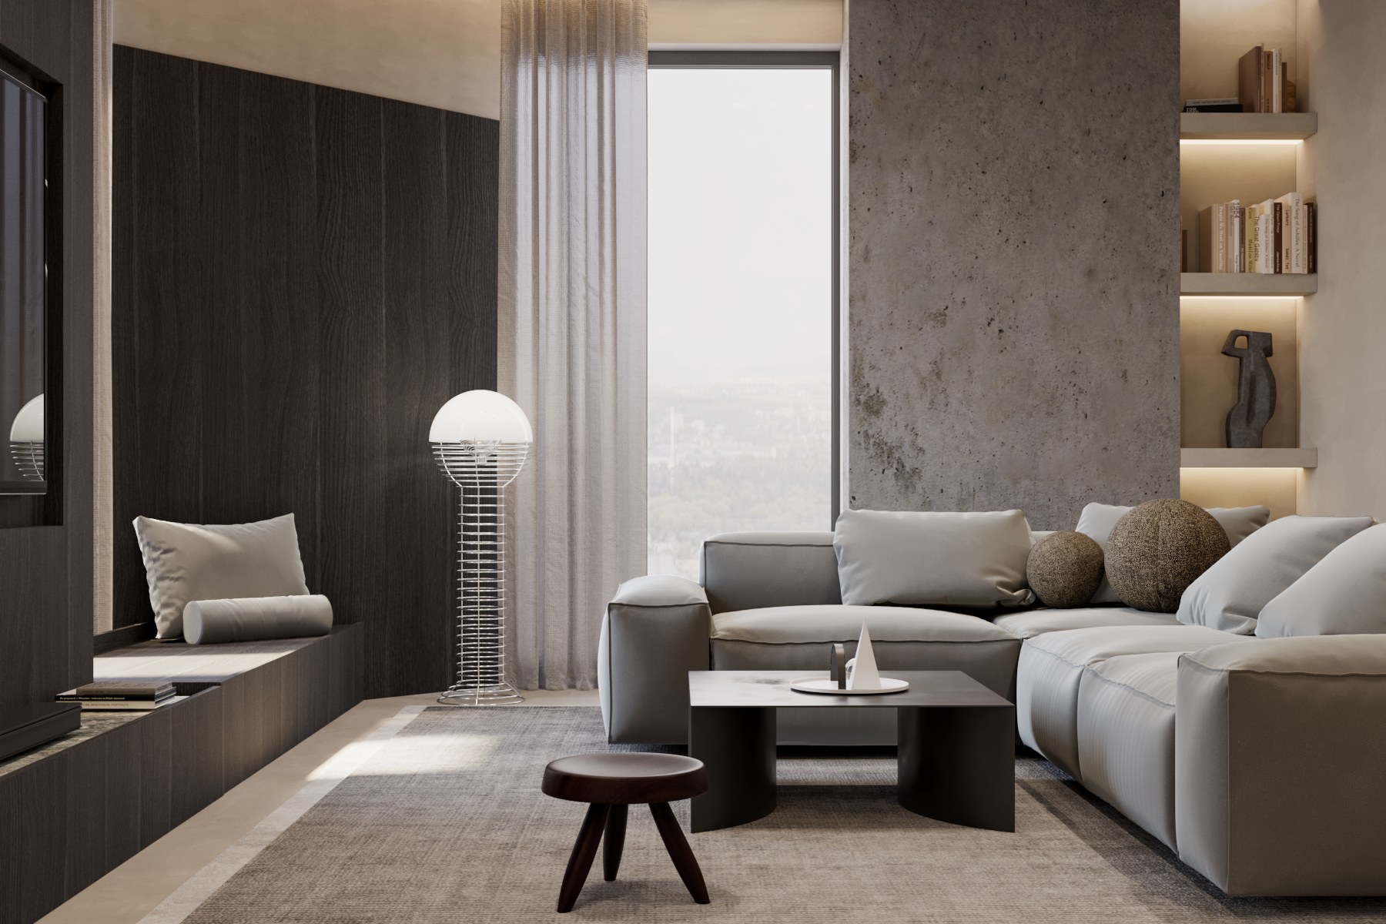
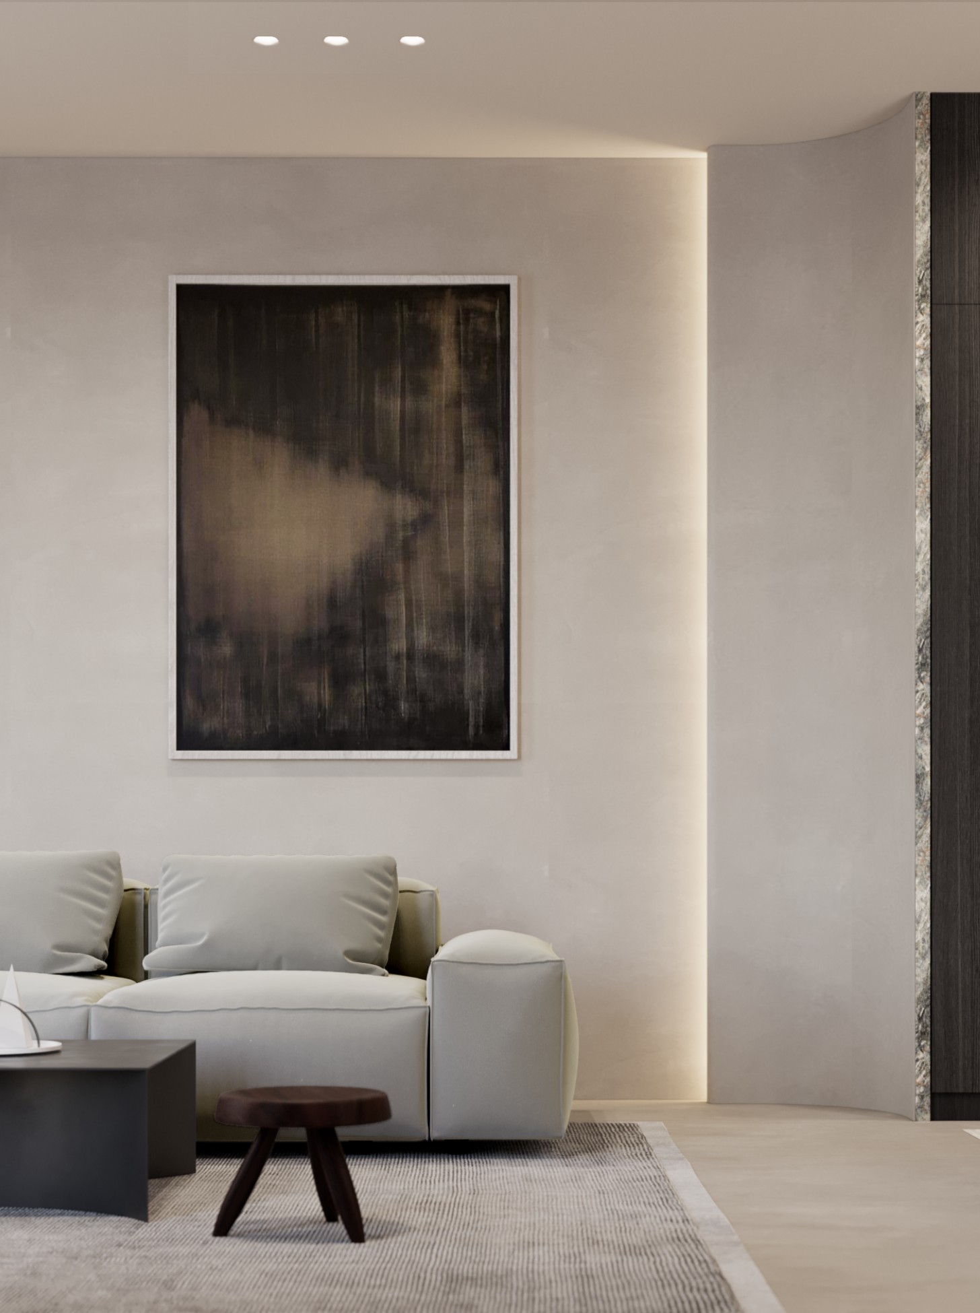
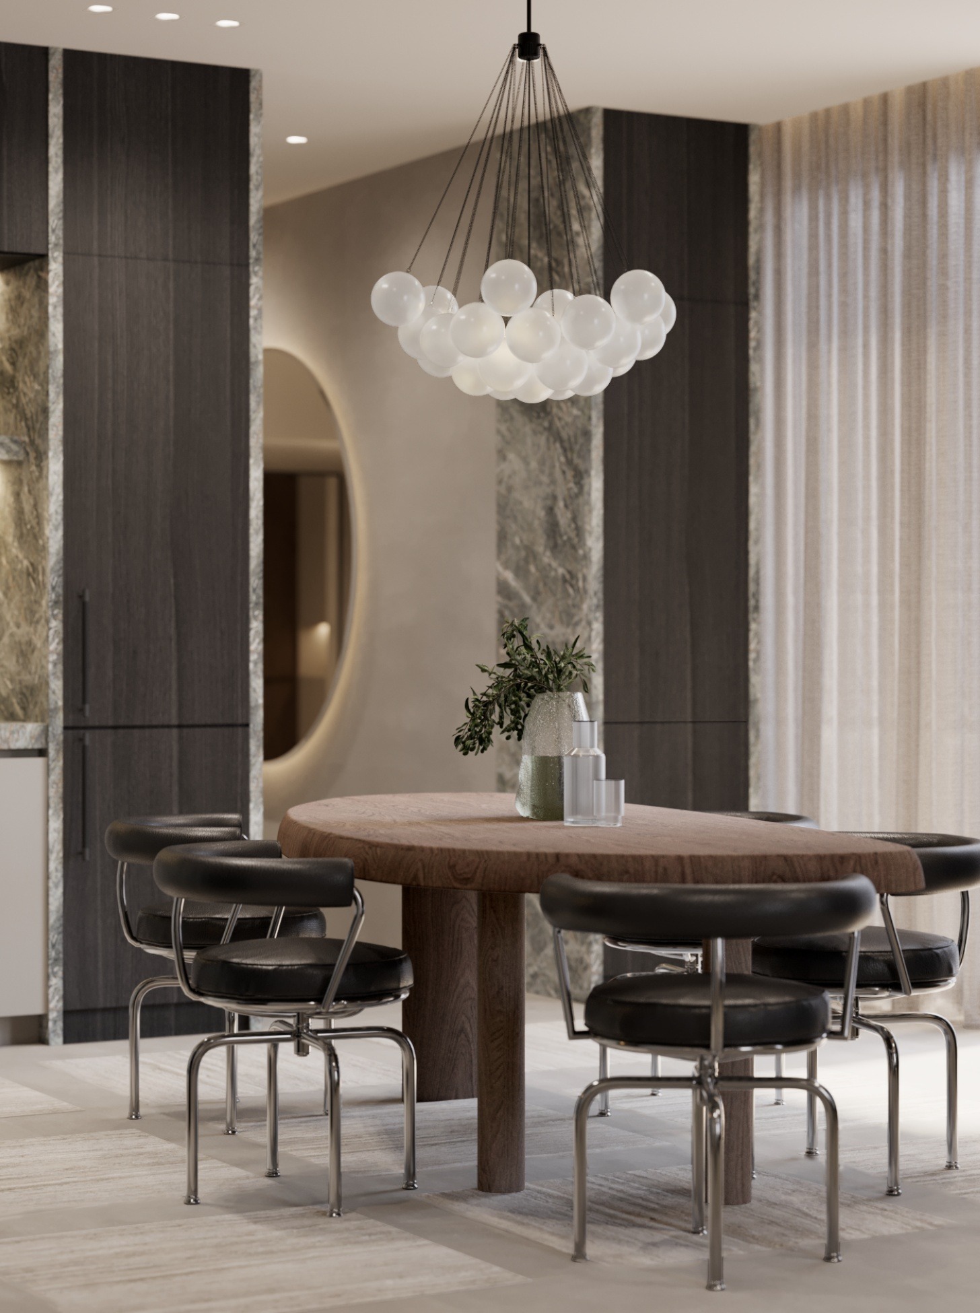
– a sophisticated, enduring design that contrasts with the tranquility and familiarity of a family home. The apartment is divided into two distinct zones. The communal gathering areas fit into the versatility of everyday life, with the kitchen transitioning into cozy dining and living areas.
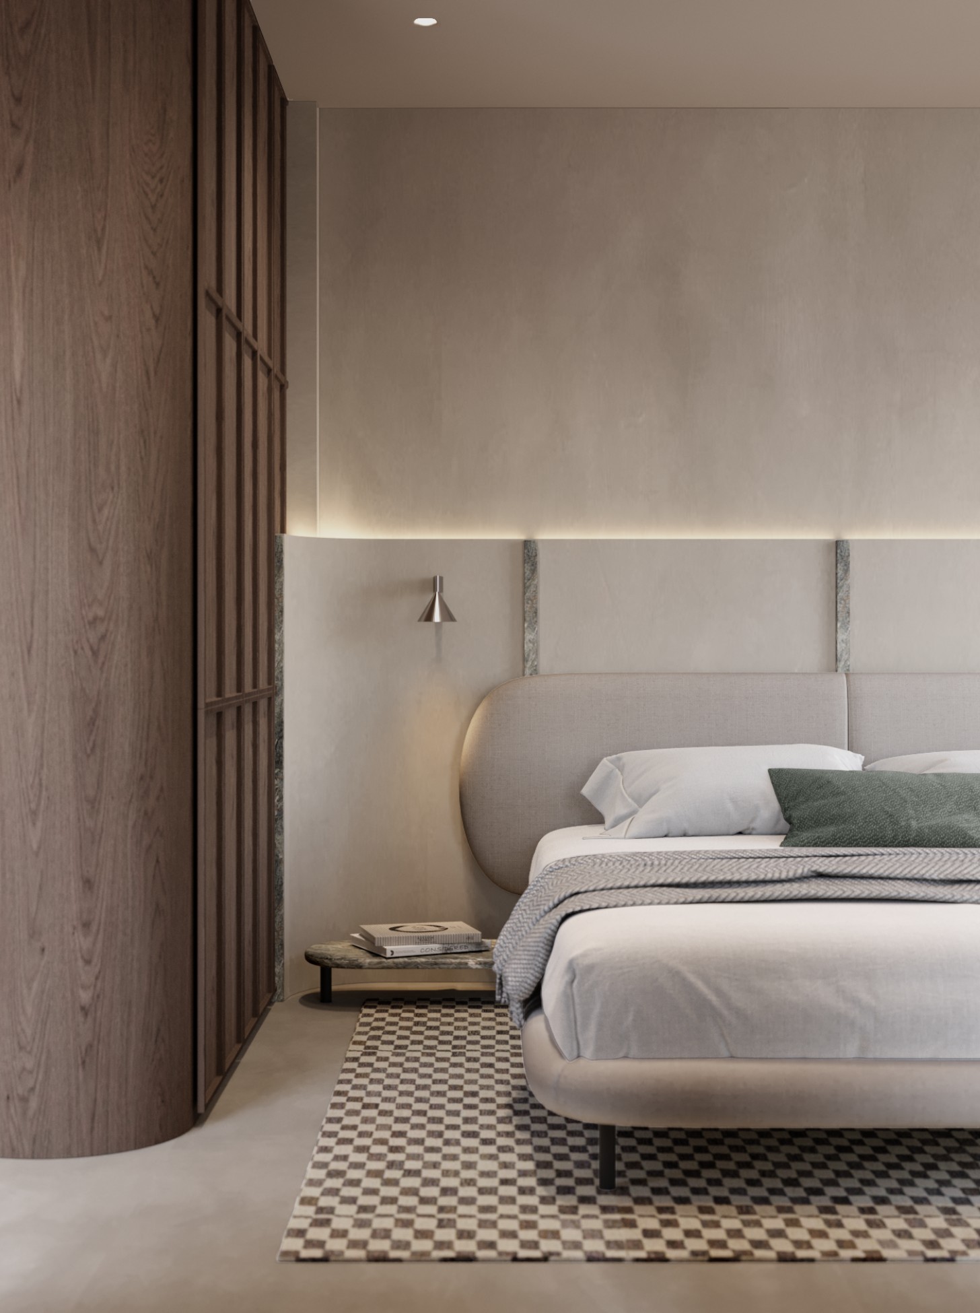

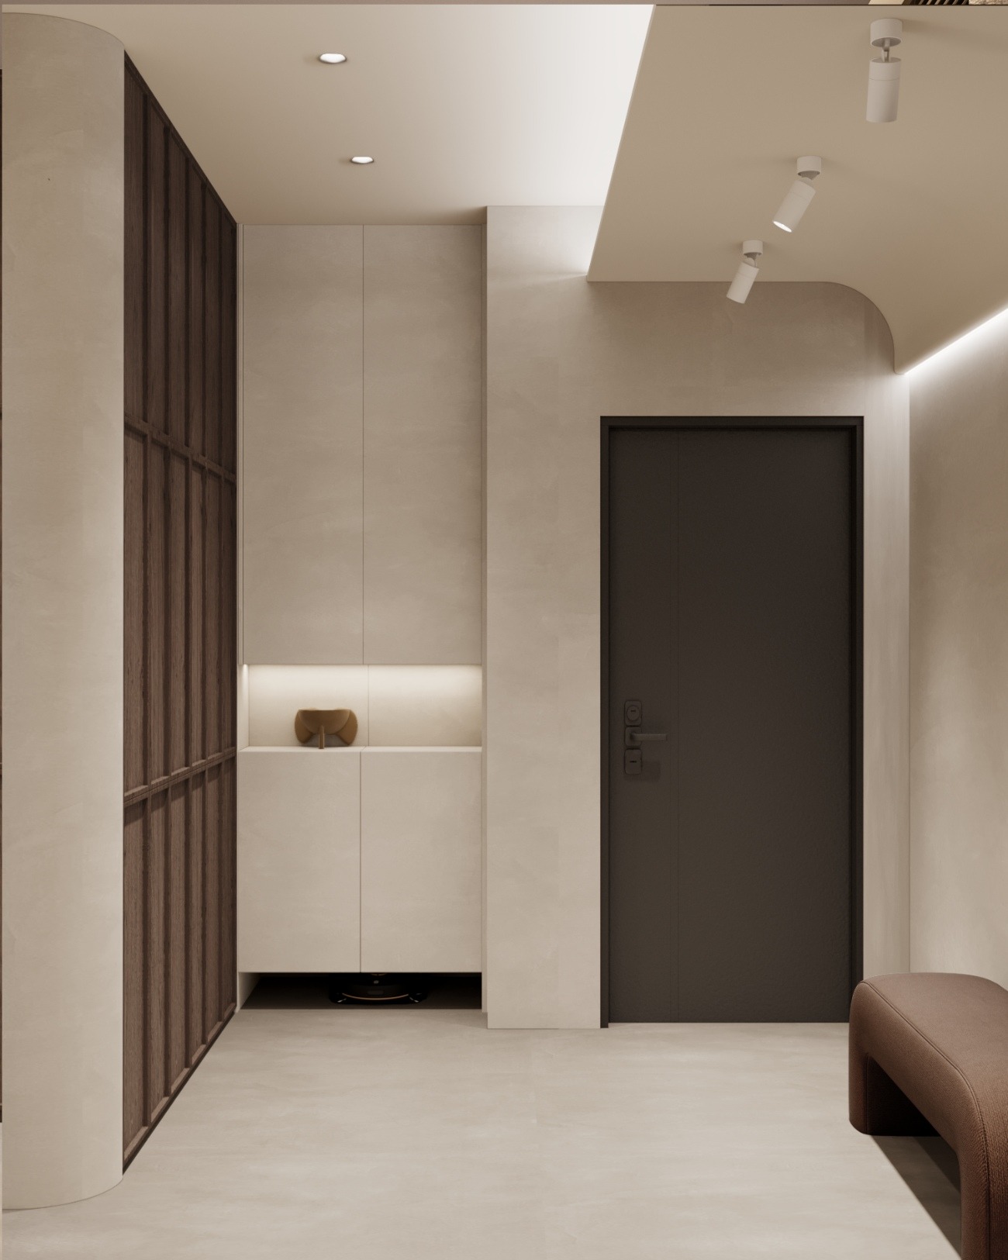

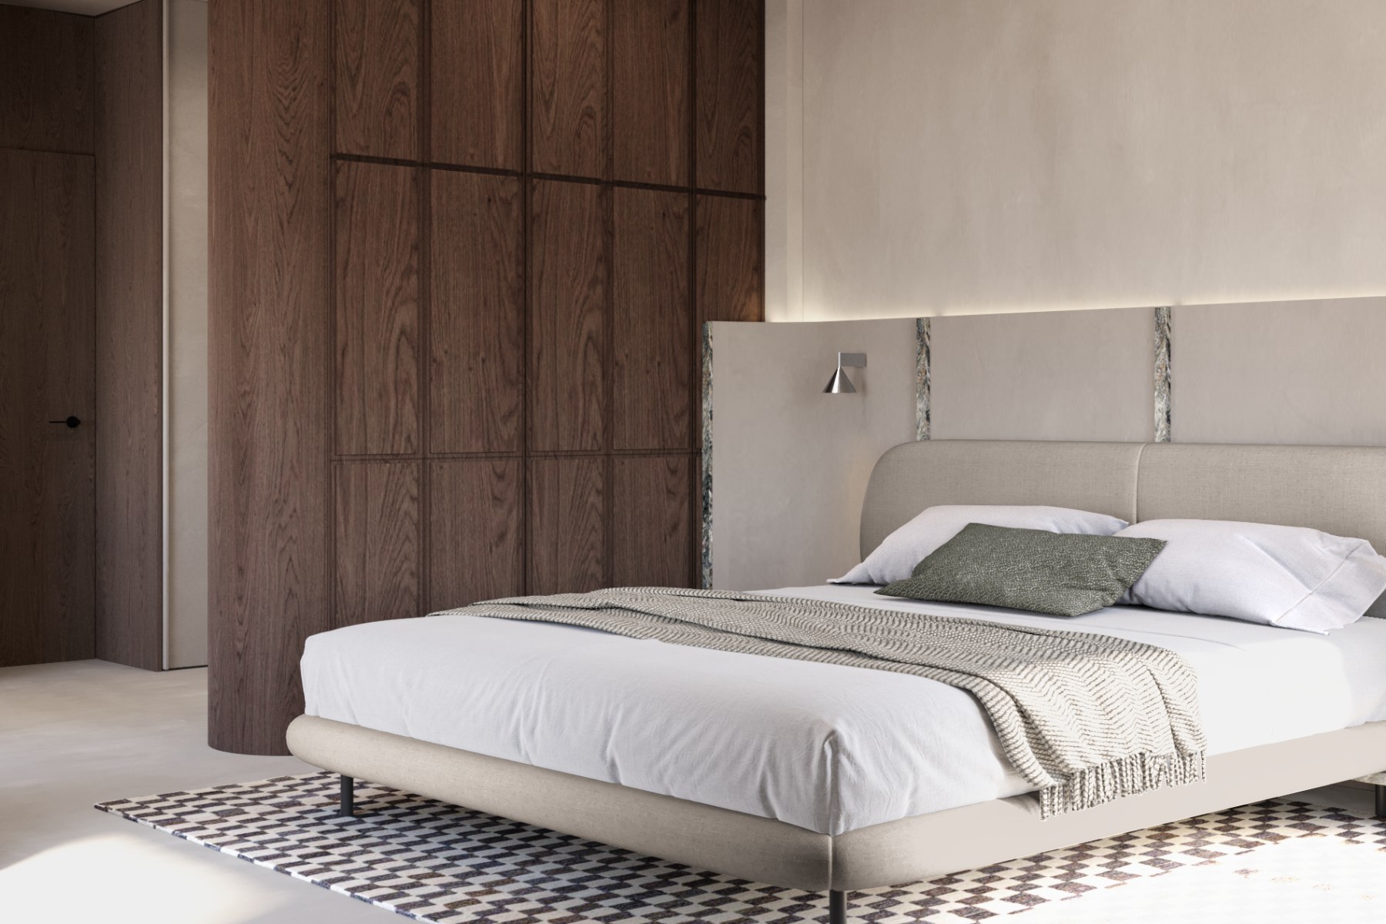
The private rooms and home office, on the other hand, invite introspection, calm and a sense of comfortable luxury.
The design draws inspiration from timeless solutions and natural elements, integrating them into contemporary sophistication – clean lines, geometric shapes, and modern materials are mixed with vintage and bespoke pieces.
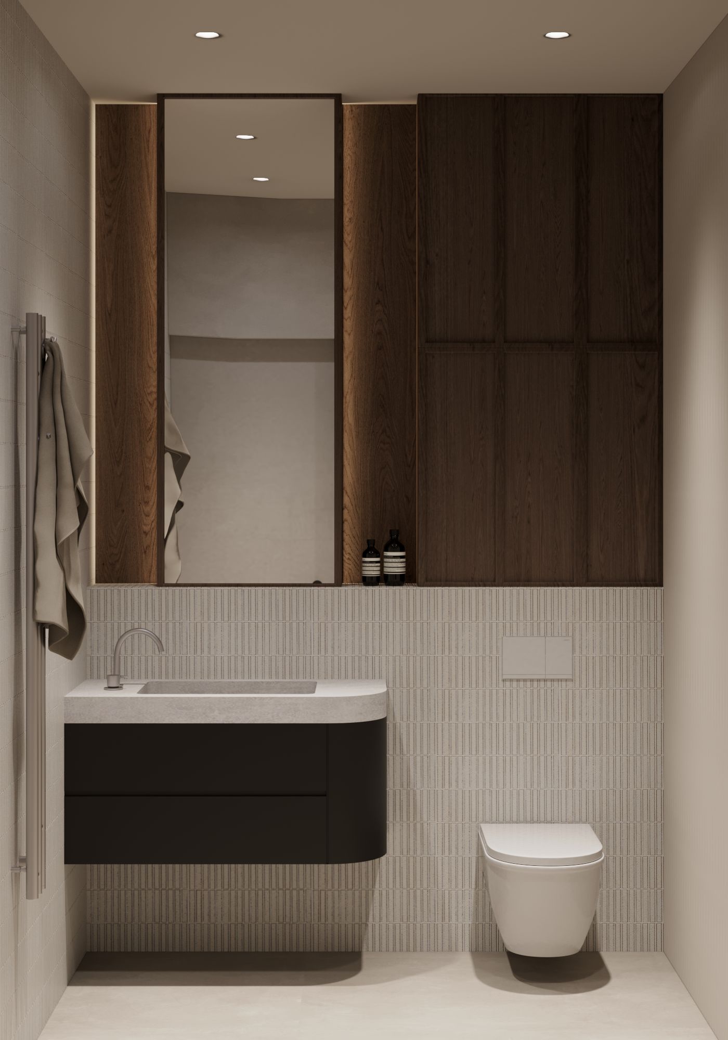
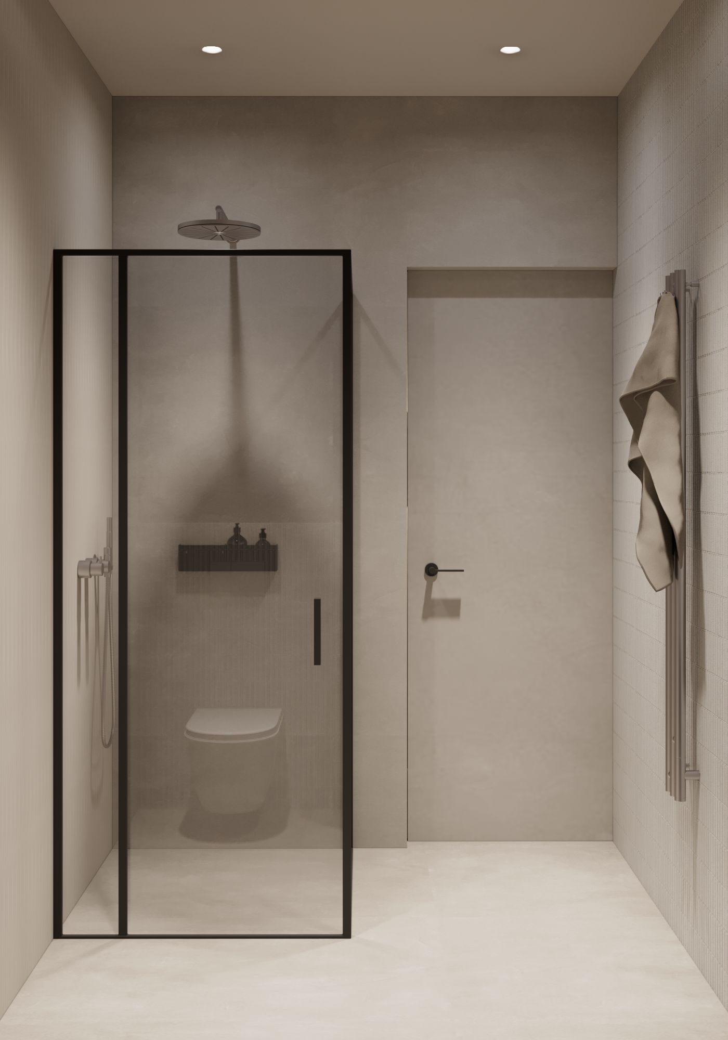
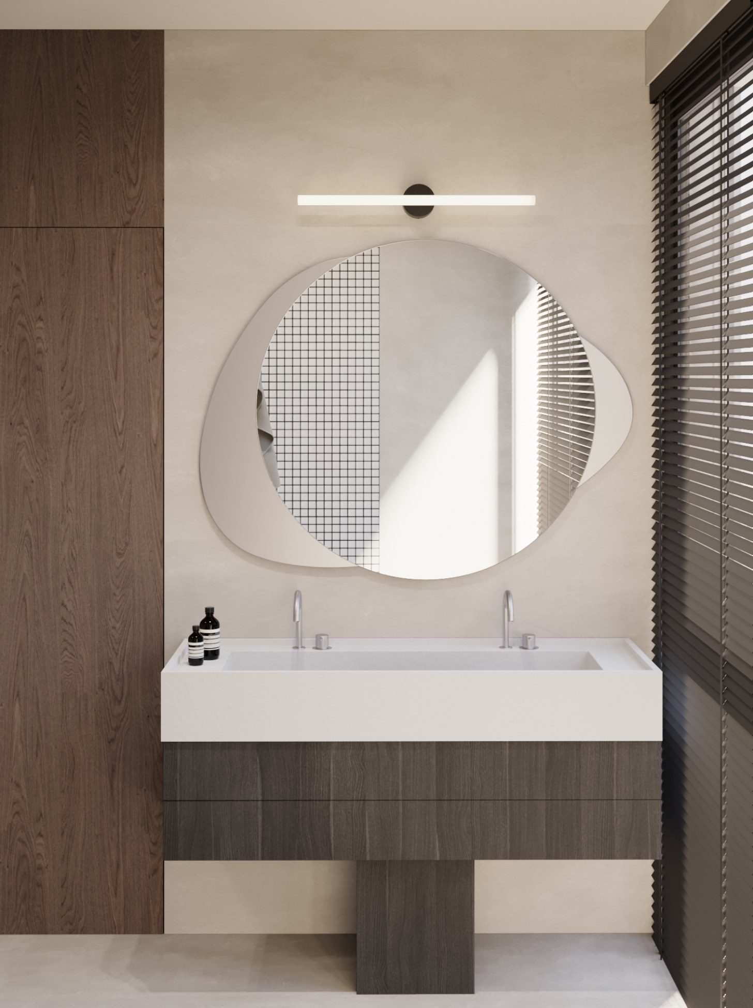
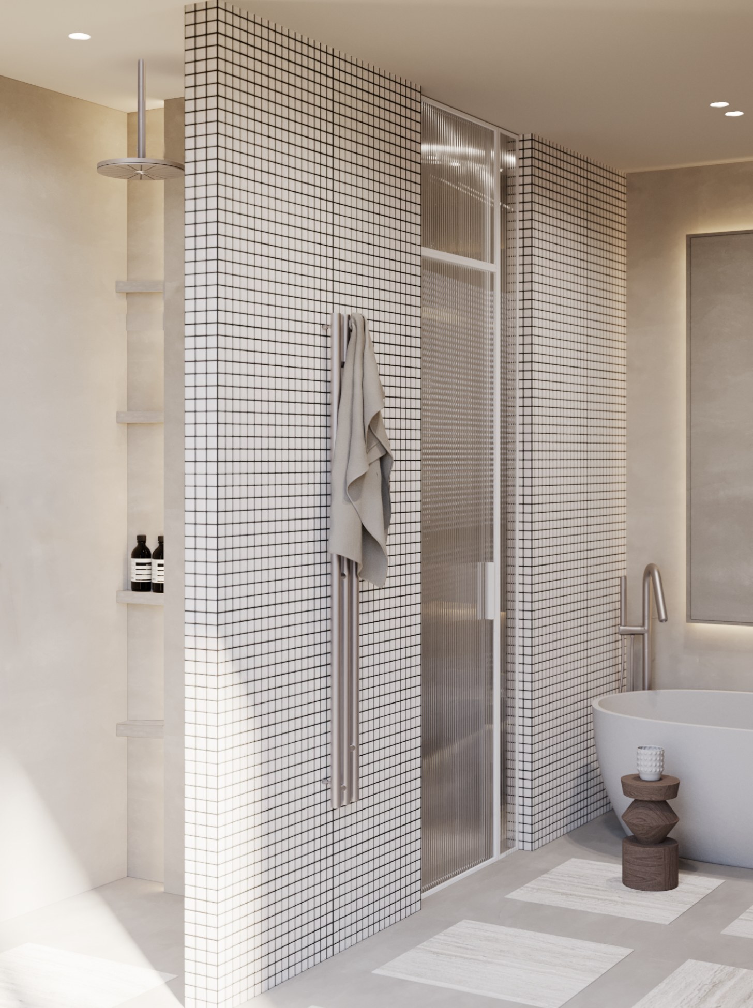
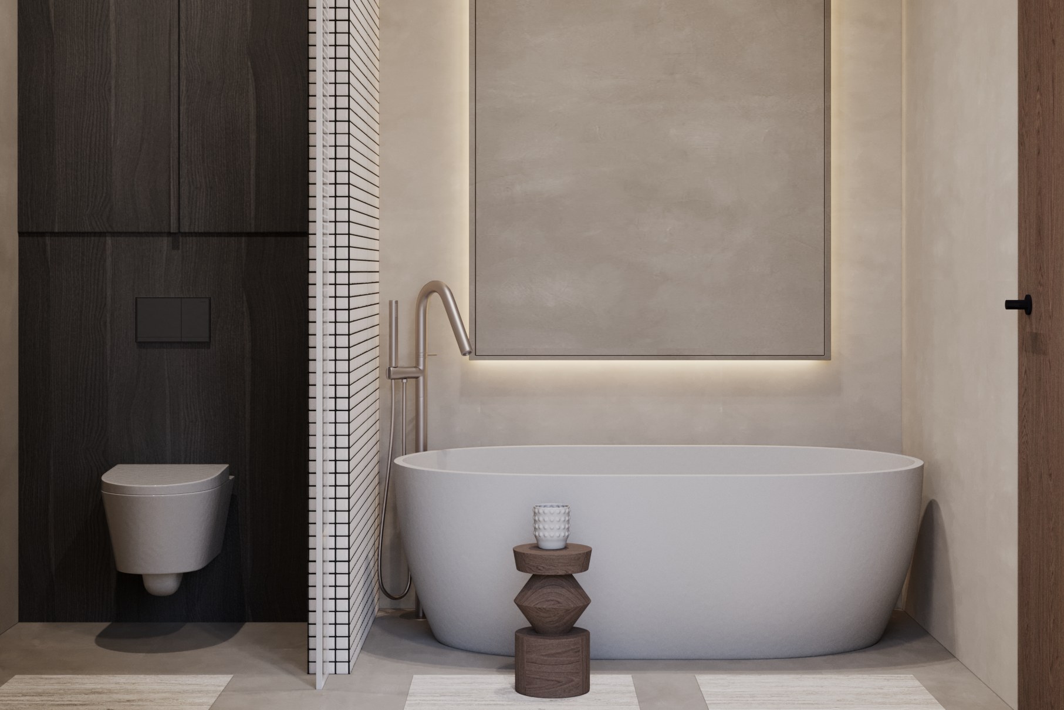
Warm tones of black oak and walnut are juxtaposed with cool blueish natural stone. Sleek microcement floors are complemented by natural stone accents and rounded architectural elements.