Old town apartment renovation, J1 II
This apartment, nestled in the historic building of the old town, was designed as a compact yet expressive living space — intuitive in use, poetic in atmosphere.
| Project name | Old town apartment renovation, J1 II |
| Typology | Residential Interior Design |
| Location | Lithuania |
| Area | 30 m2 |
| Year | 2025 |
| Status | Ongoing |
| Design x 3D visualisations | Formatter |
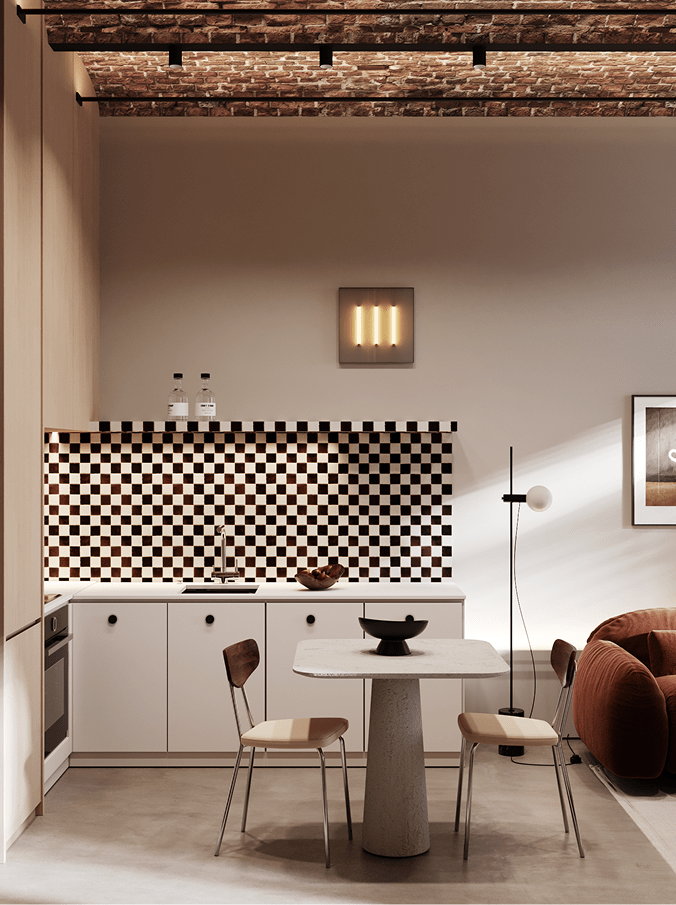
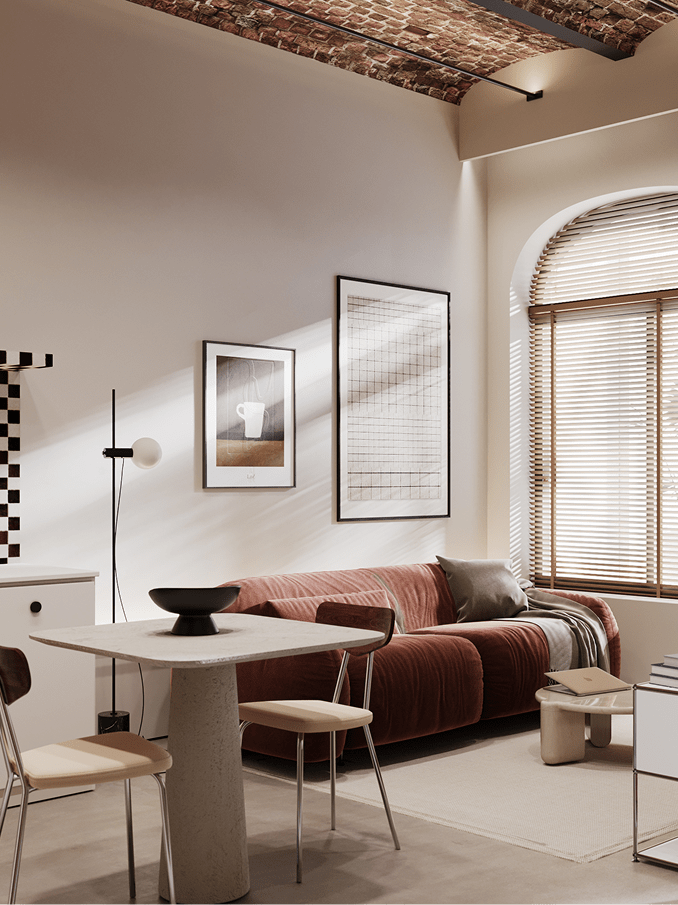
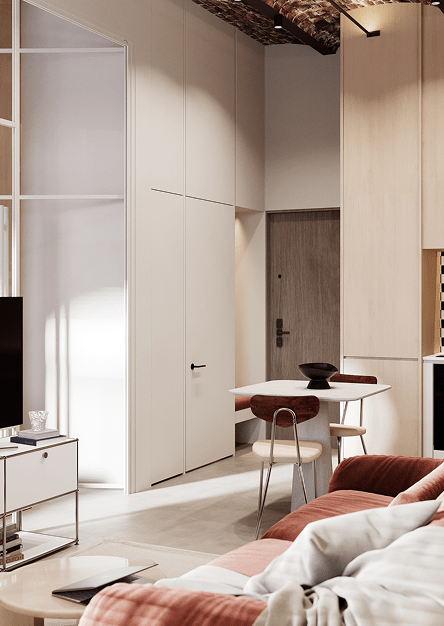
The layout unfolds around a simple gesture: separation without disconnection.
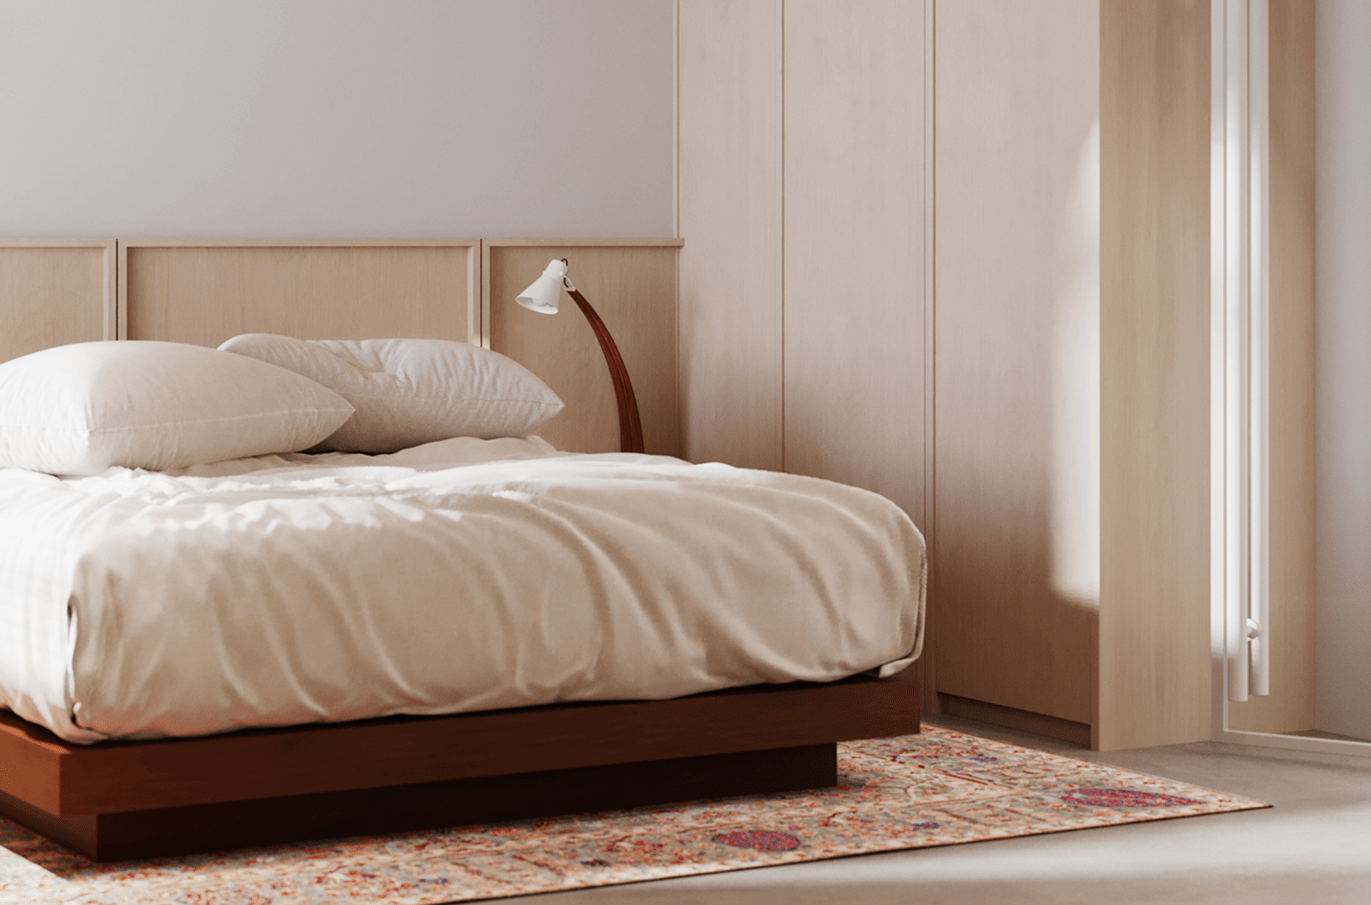
A transparent glass wall and full-height curtains divide the bedroom from the living space, allowing light and air to travel freely, while giving
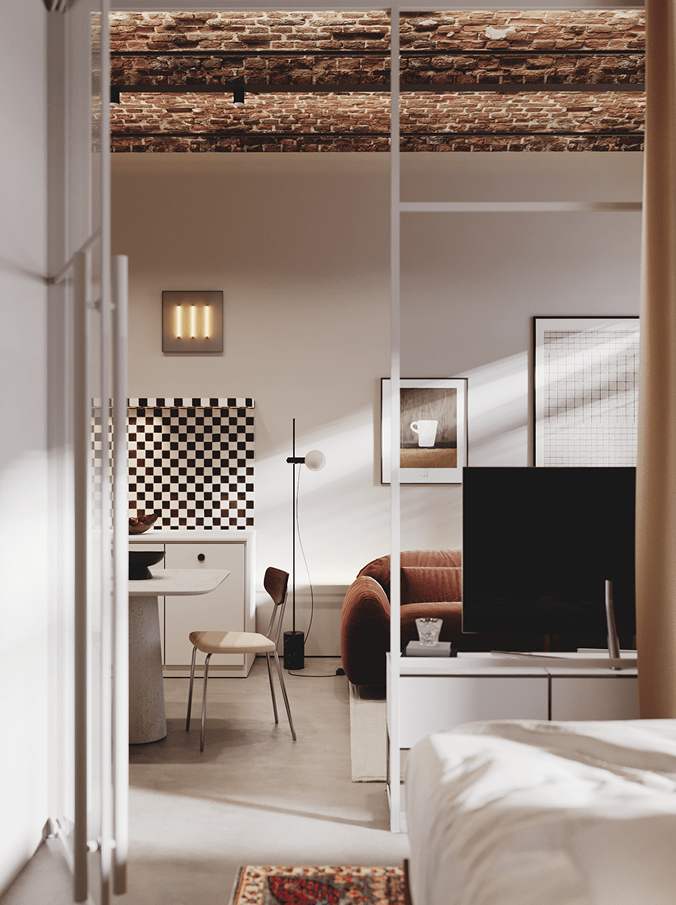
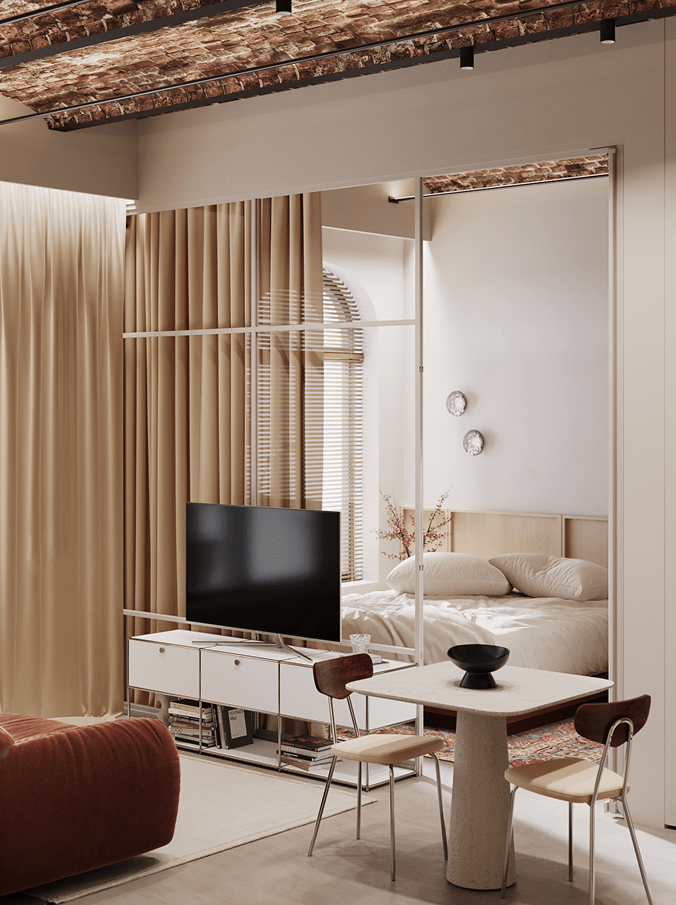
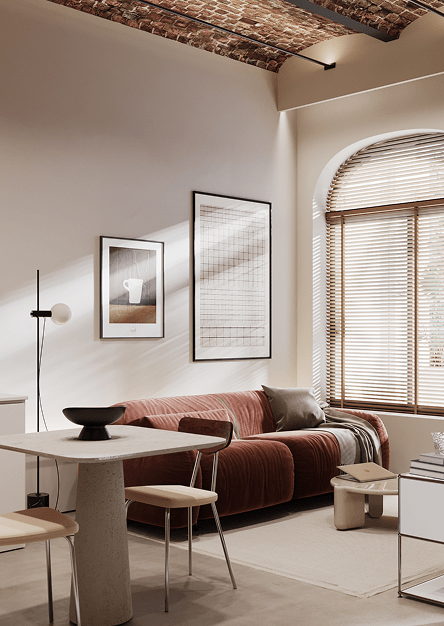
Below, the original brick ceilings — built using the traditional Catalan vault technique — have been carefully uncovered and restored.
Their tactile surface and gentle rhythm become the architectural heart of the apartment. Rarely seen in local residential interiors, this expressive structure anchors the space in history while introducing a sculptural tension that contrasts the minimal insertions below.
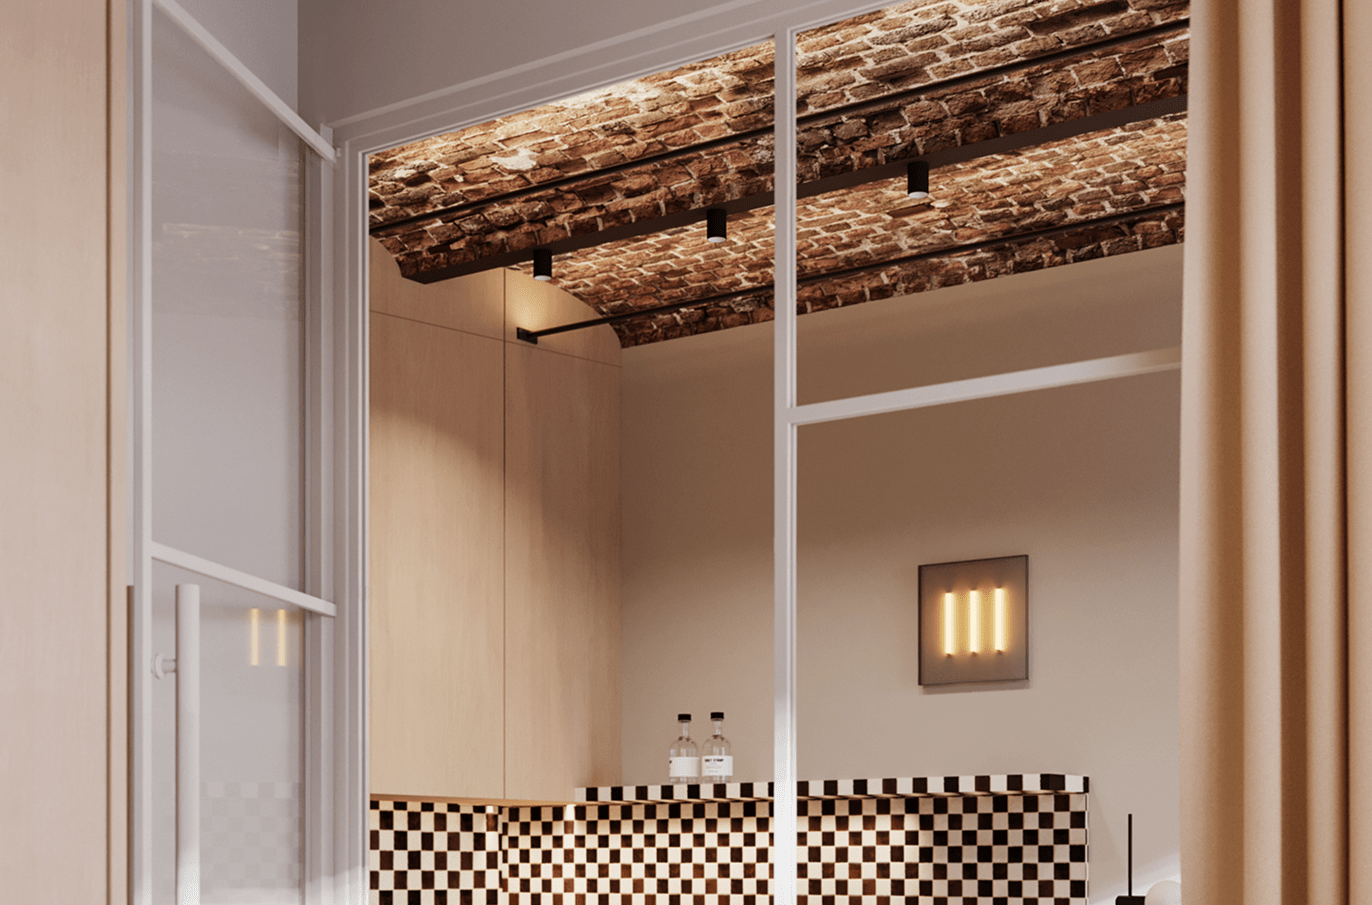
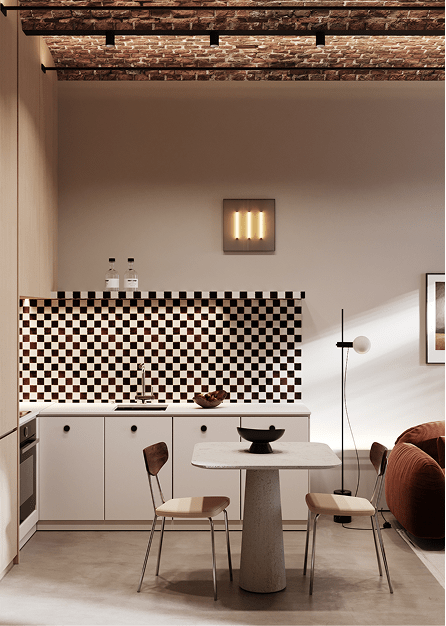
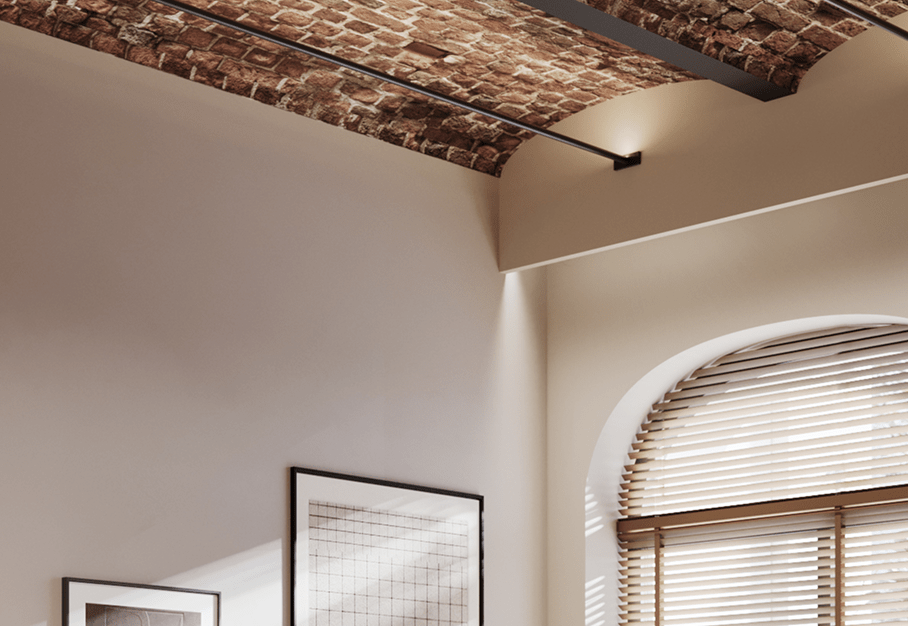
The material language is reduced but rich: natural oak cabinetry, custom- designed furniture, microcement surfaces, warm neutral tones.
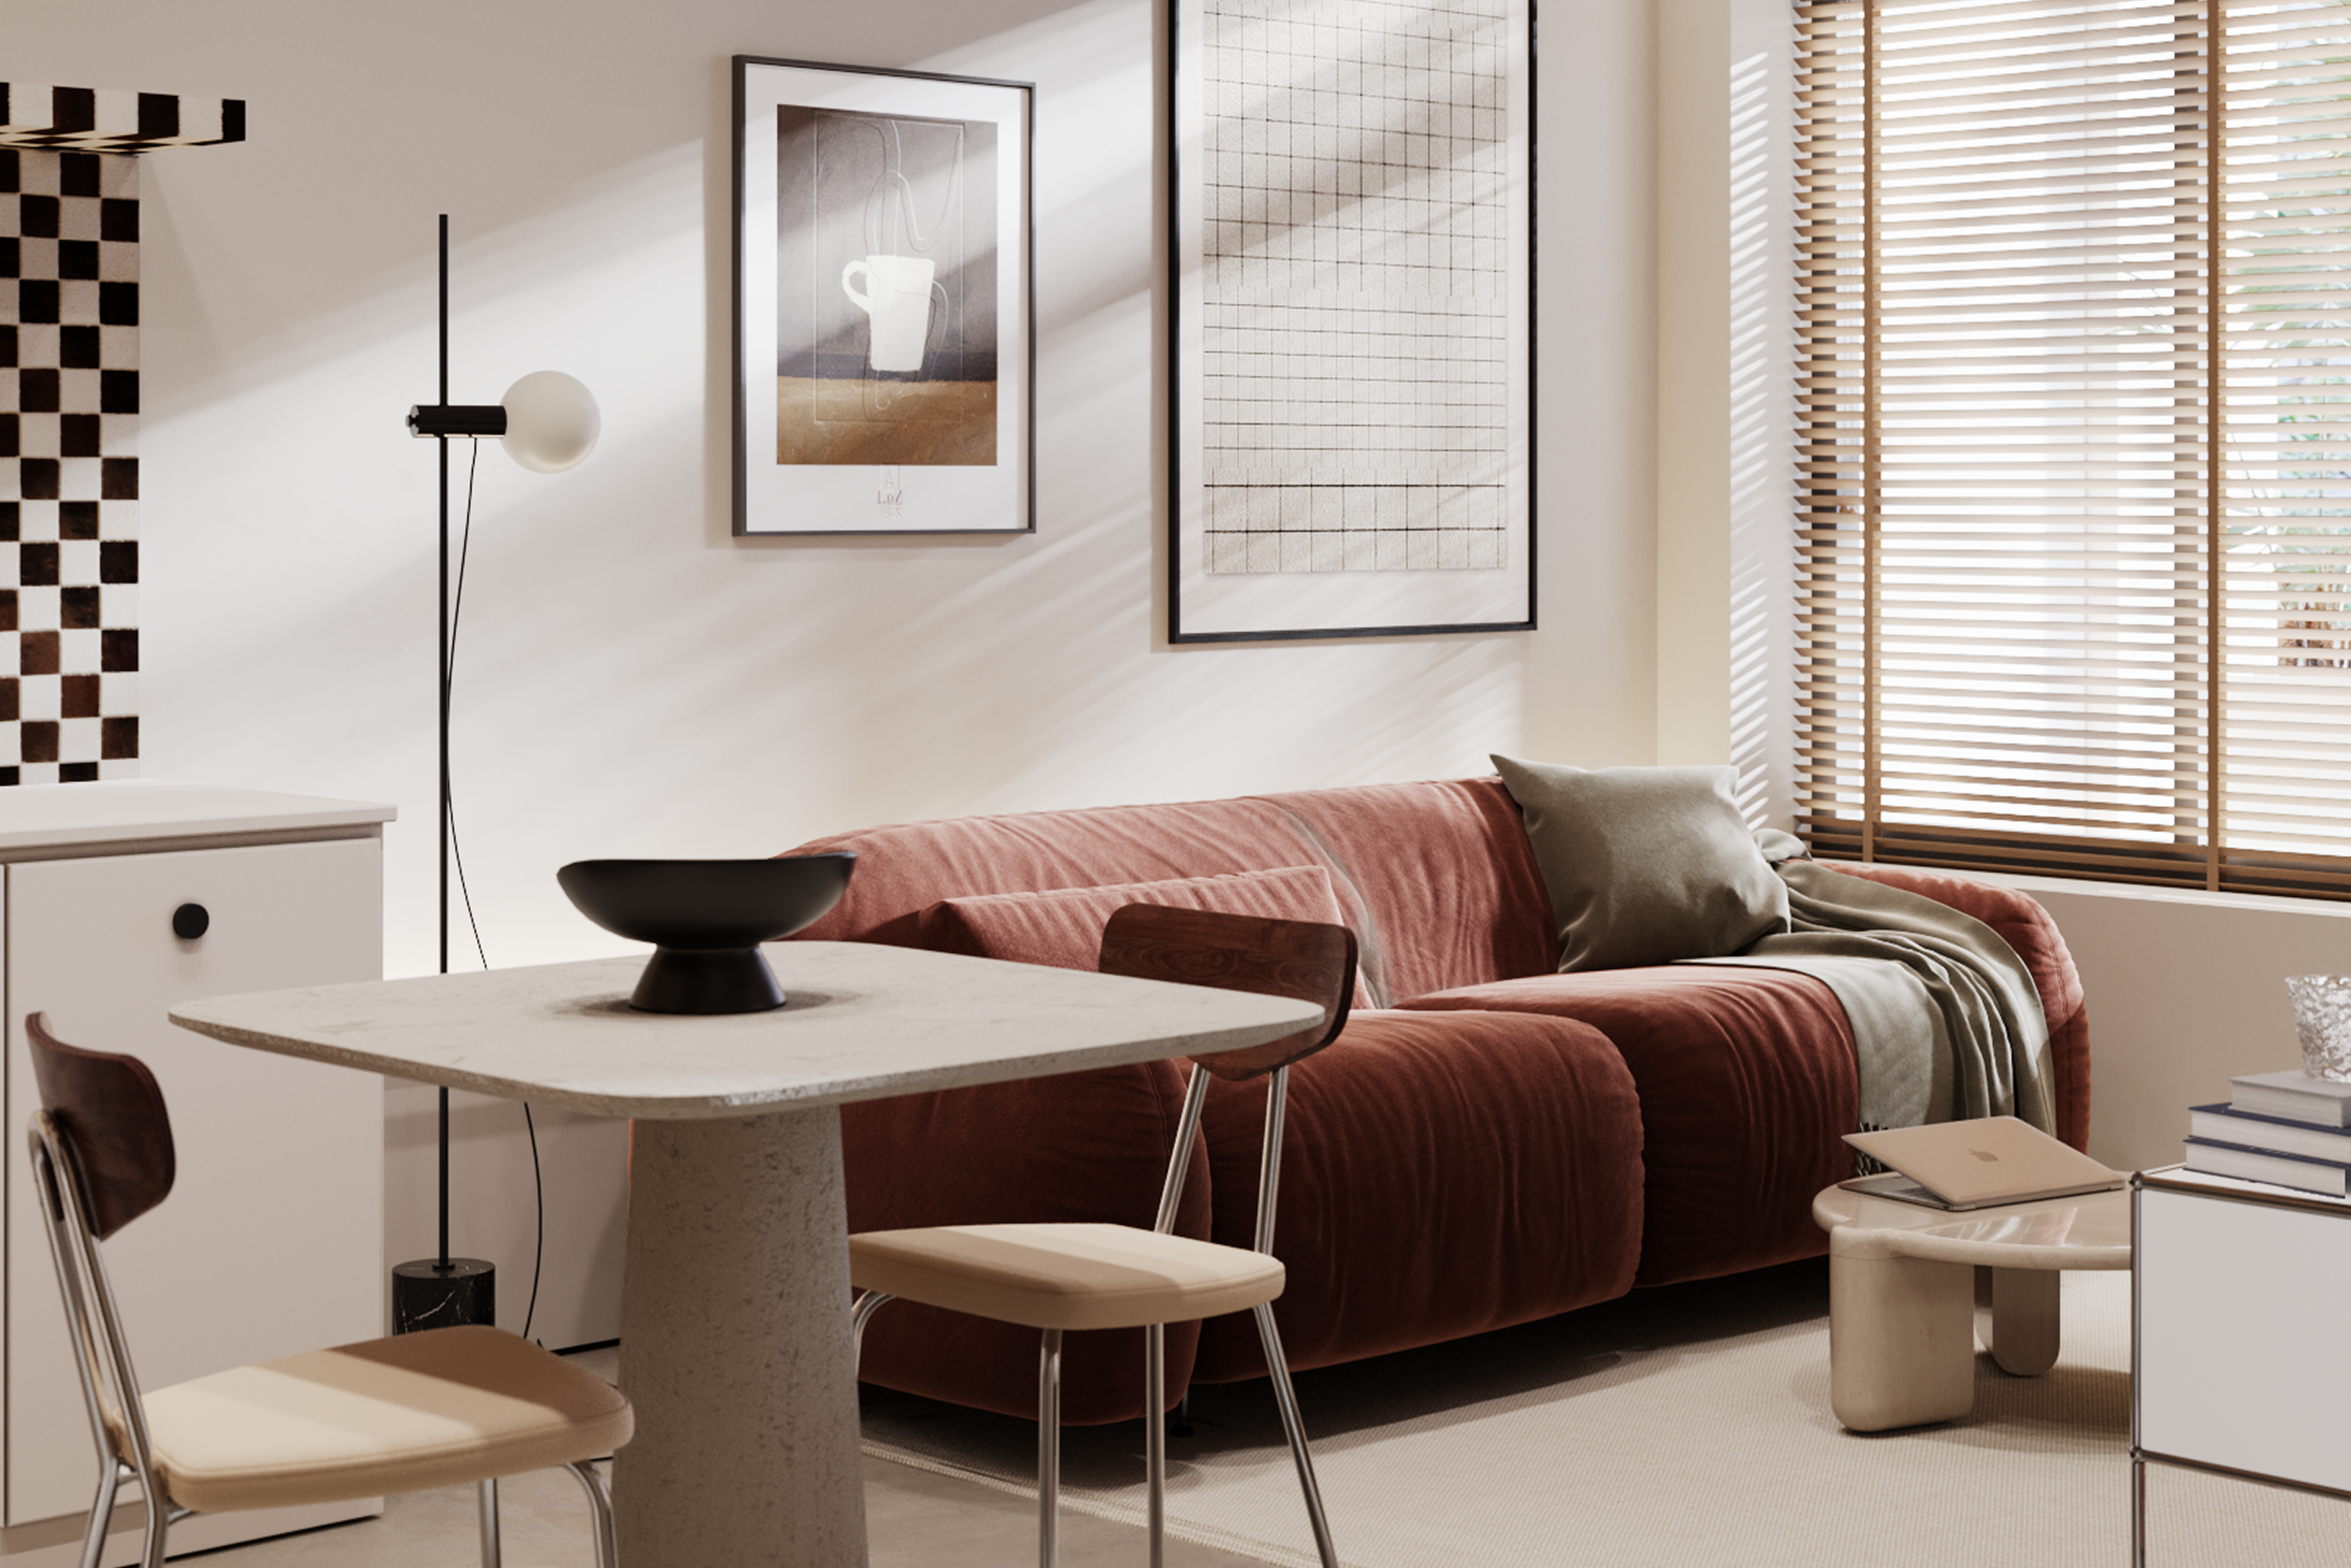
Small doses of boldness appear in unexpected places — the checkered backsplash, the curved crimson sofa, the graphic lighting. These moments anchor the otherwise subtle palette with rhythm and individuality.
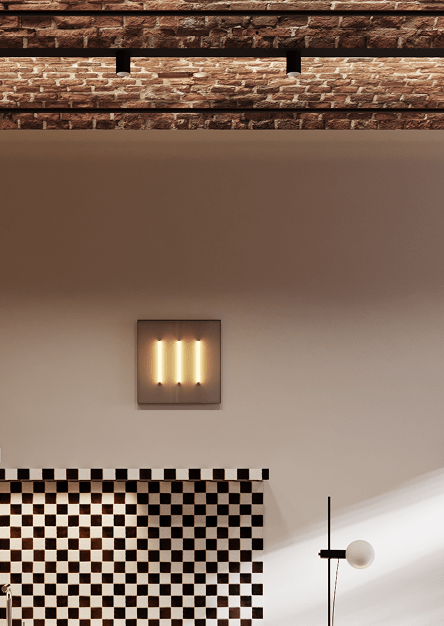
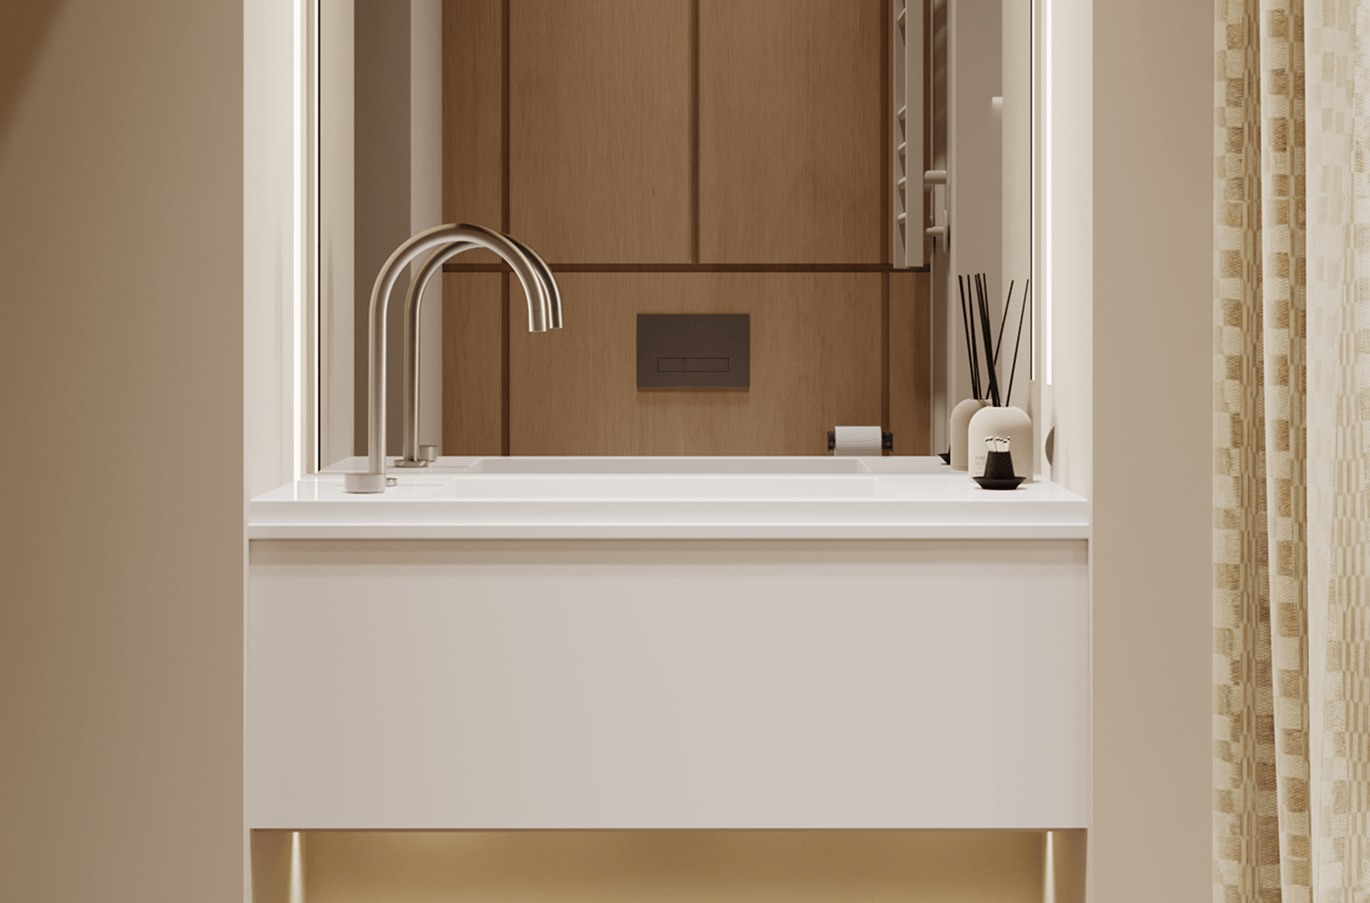
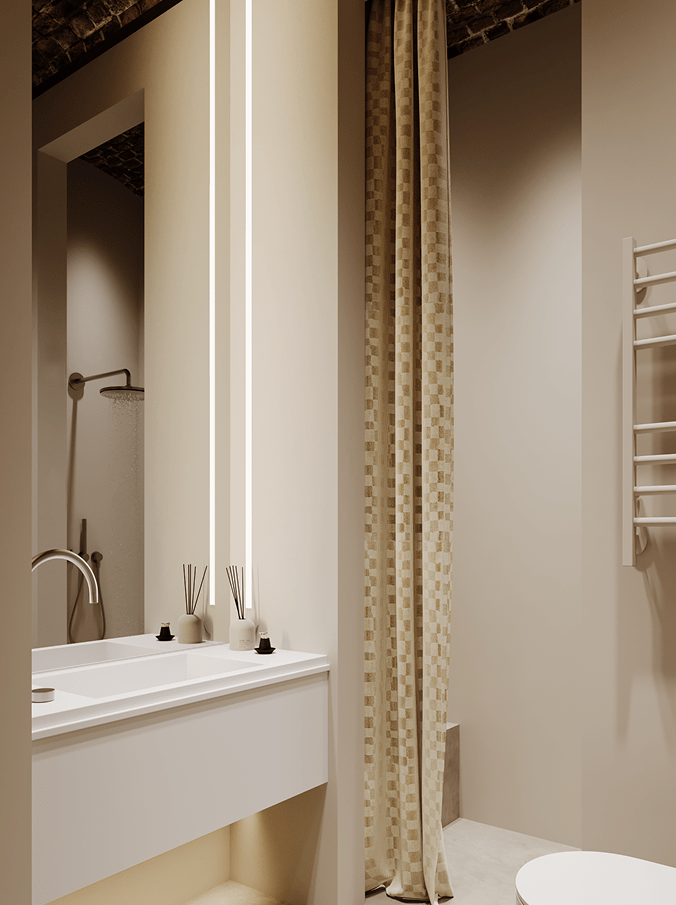
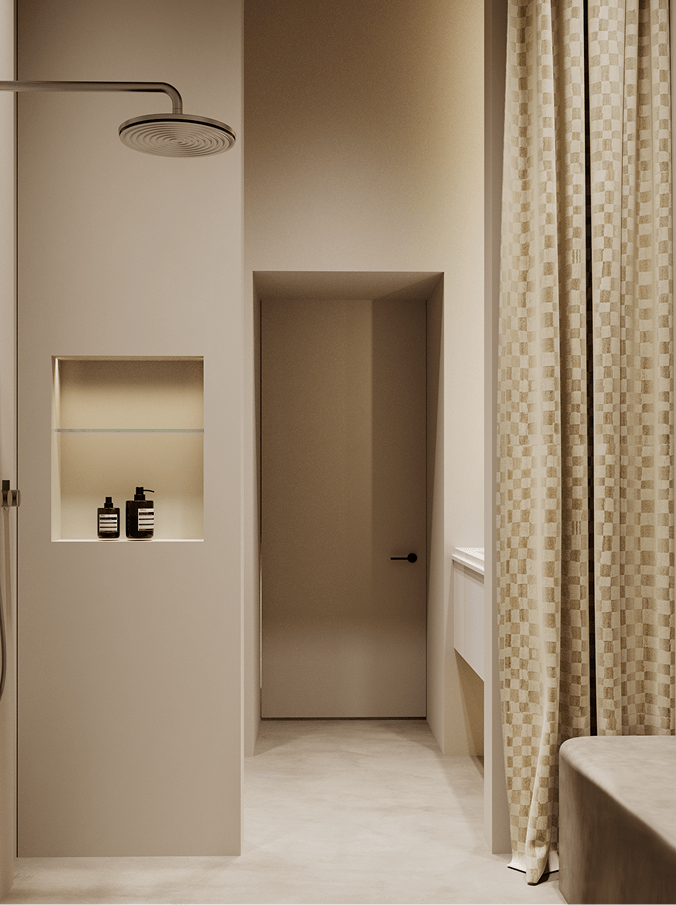
In the bathroom, a floating vanity and indirect lighting evoke stillness and clarity. Every line is intentional, every volume considered.
Furnished with iconic pieces and high-quality materials, this project employs contrast, texture and color variety boldly. The eccentric and inspiring environment of the apartment nods at classic 20th century design movements. The open plan kitchen, dining area and living room make up the communal areas and all clearly focus on the balance of form and function within the context of a daring design.